
Non-insulated buildings
Practical cover for robust stock, plant and sheltered operations where a controlled internal temperature is not required. Specify the cladding, ventilation and access around the use.
Steel and aluminium buildings designed, supplied and installed across the UK. From temporary cover to permanent facilities, we specify the right system around your site, operation, timescale and budget.
One building partner, every timescale.
No intermediate columns within the selected system’s available span range.
The right building system for your site, scale and intended use.
On every system we supply: aluminium, galvanised steel and structural steel.
Options for temporary, semi-permanent and permanent requirements.
A practical review of your space, access, ground conditions and constraints.
Your engineering, programme, supply, installation and handover coordinated.
Start with how long you need the space and how your operation may change. We select the system around the site, dimensions, loadings and planning requirements.
Rapid-build lightweight steel and aluminium structures where speed, flexibility and relocatability matter, including aluminium options for selected smaller hires.
See temporary buildings Semi-permanentLong-term operational buildings that can remain extendable, adaptable and relocatable. Specify the finish and services for regular use, with flexibility built into the design.
See semi-permanent buildings PermanentFounded structural-steel buildings for established sites, larger requirements and permanent capacity. Designed around your long-term operation and the demands of the site.
See steel-framed buildingsBoth are available across our building range. The right choice depends on what you store, who works inside and the conditions the space needs to maintain.
Practical cover for robust stock, plant and sheltered operations where a controlled internal temperature is not required. Specify the cladding, ventilation and access around the use.
An insulated envelope for regularly occupied spaces and temperature-sensitive uses. Heating, cooling, ventilation and condensation control need to be designed alongside it, with services agreed in your quotation.
Noah Building Systems is part of the Noah family group of companies, built on years of experience designing, manufacturing, supplying and installing bespoke buildings throughout the UK.
We bring that experience to commercial building systems, with clear pricing, careful specification and one accountable team from enquiry to handover.
Figures reflect the wider Noah group’s track record, not completed Noah Building Systems projects. Trustpilot rating relates to Noah Garden Rooms, checked 14 September 2026.
Send us the approximate dimensions, postcode, intended use and likely duration. We will prepare indicative pricing for the available hire and purchase options, without waiting for a site visit.
One Noah contact coordinates engineering, programme, supply, installation and handover. Approved specialist partners work under our specification and health and safety requirements, with Noah accountable throughout.
We can visit your site to assess the available space, access, ground conditions and operational constraints. The findings inform the building specification and installation plan.
Where both routes are available, we price them against the same brief so you can compare the cost and flexibility over your expected timescale.
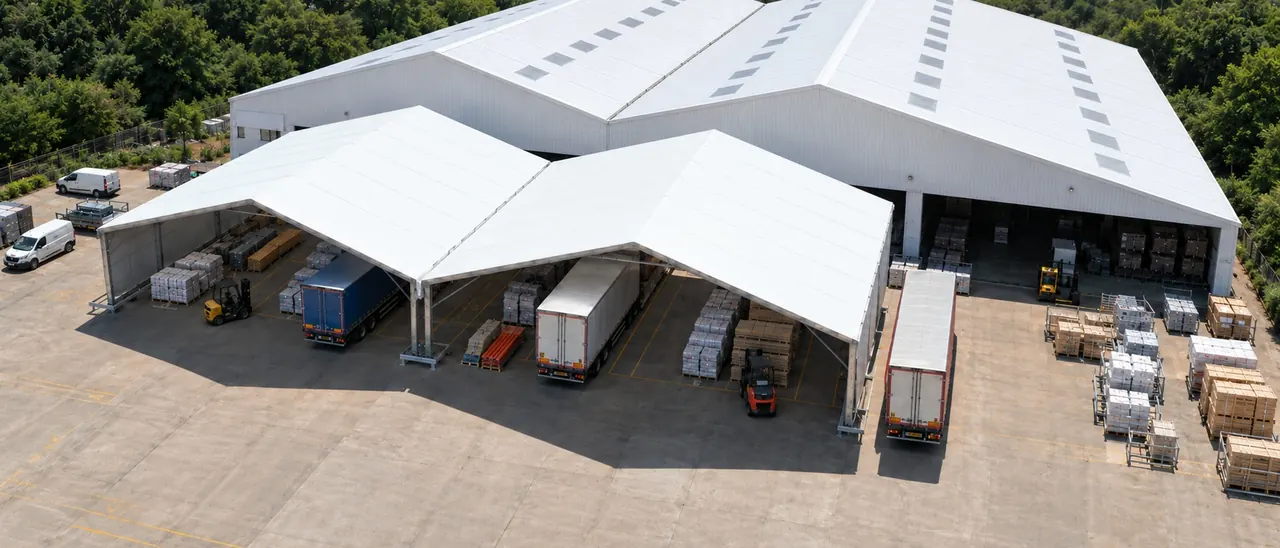
The range is built around clear-span space. Each building is then specified for the required dimensions, access, insulation and intended use.
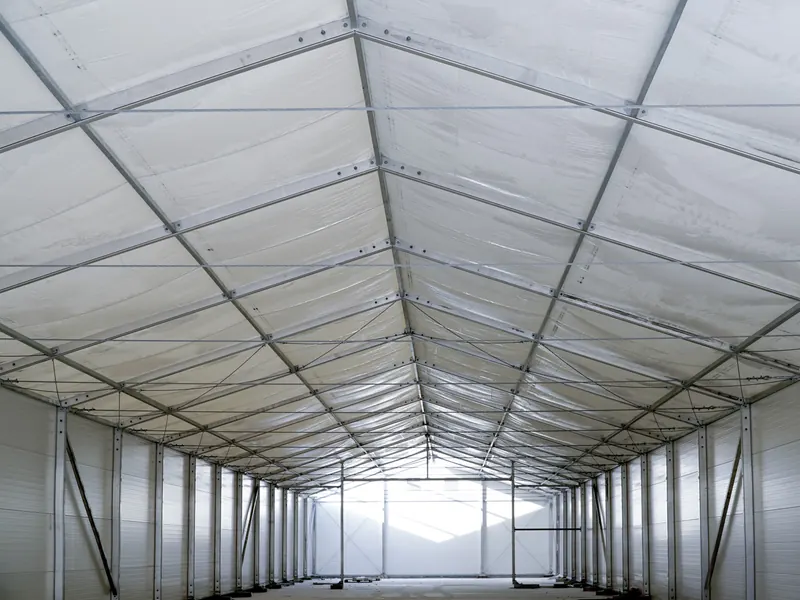
Uninterrupted floor space, with no intermediate columns across the selected system’s available span range.
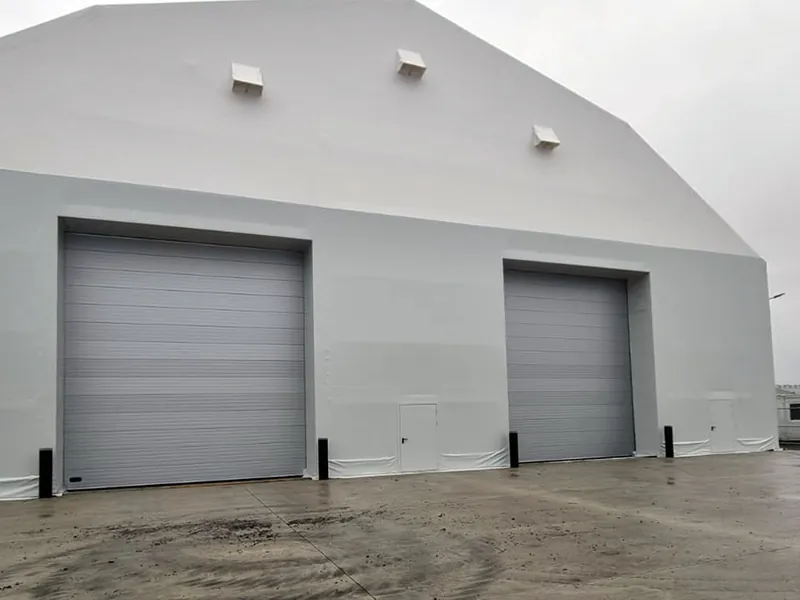
Racking-ready space with the height for a reach truck.
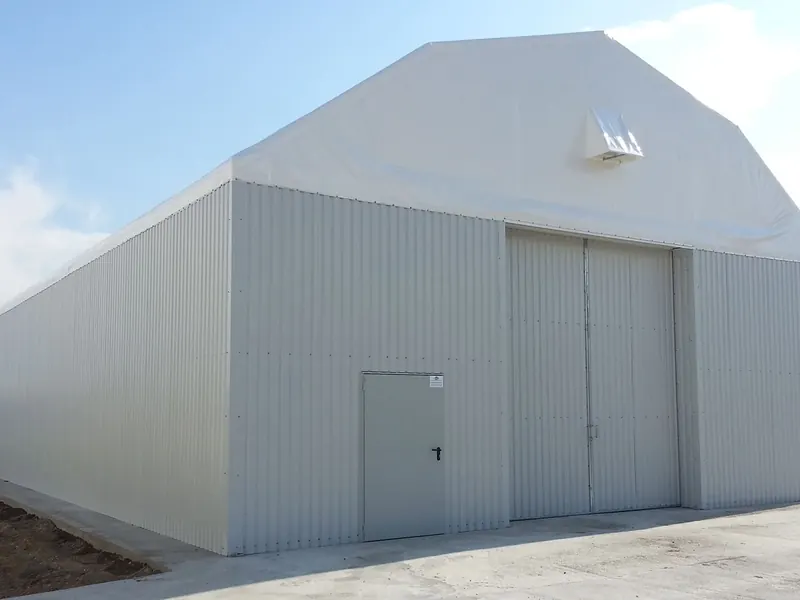
Secure, dry cover for overflow stock and seasonal peaks.
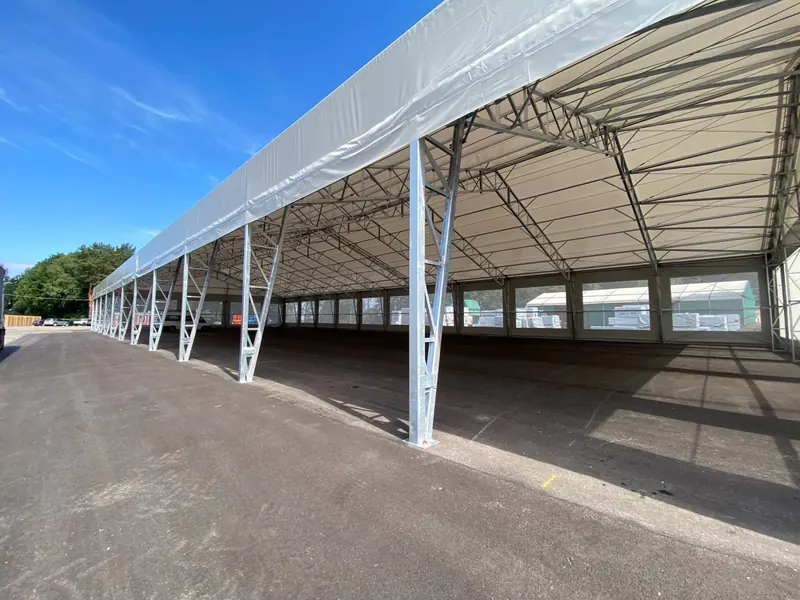
Open-sided cover for yards, loading docks and production overspill.
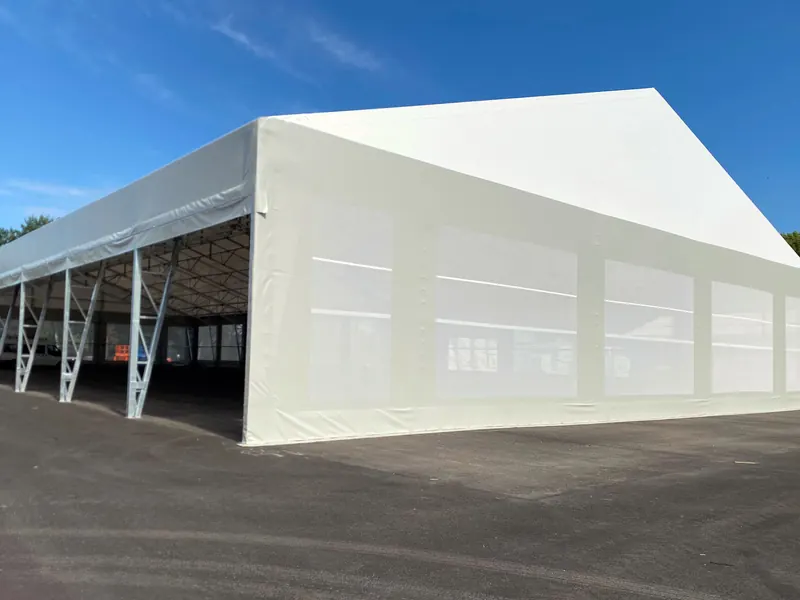
Fast, relocatable cover for short-term needs.
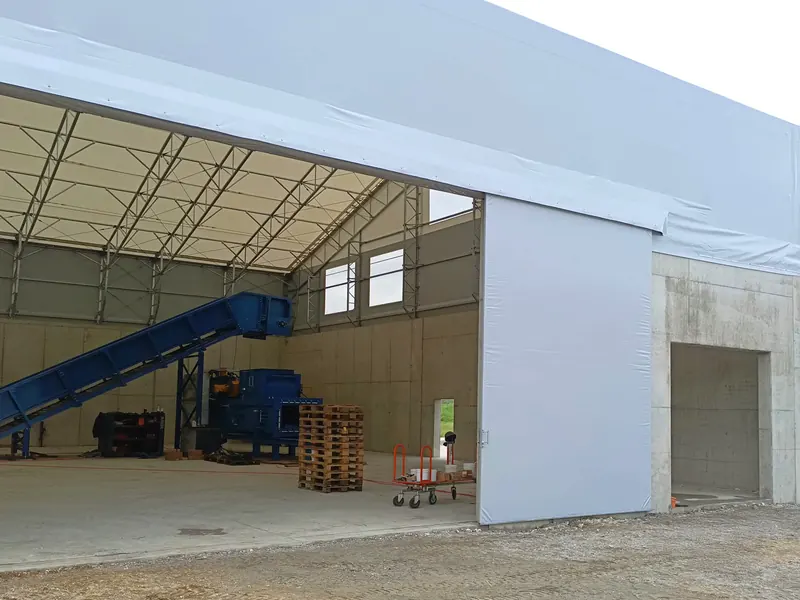
The height and door access to get vehicles and plant inside.
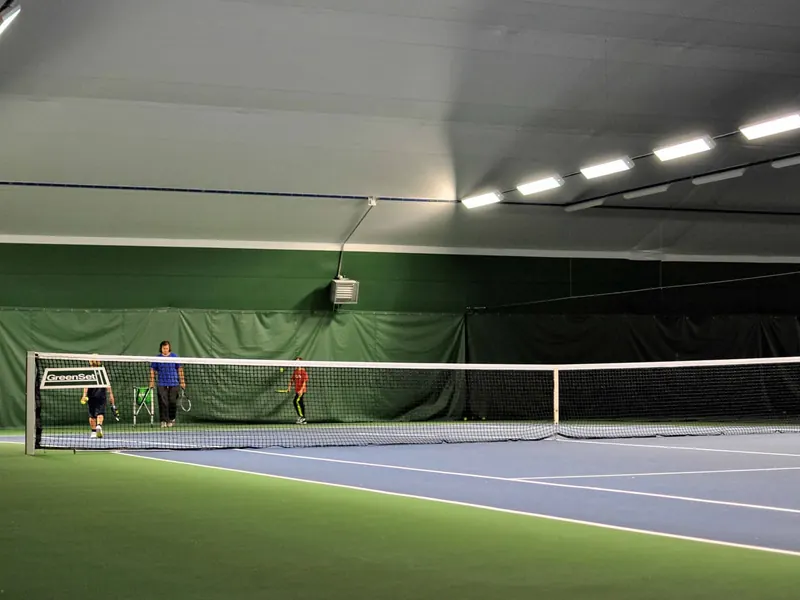
Competition dimensions and the clear height the game needs.
Your quotation sets out the structure, specification and installation scope for the selected system.
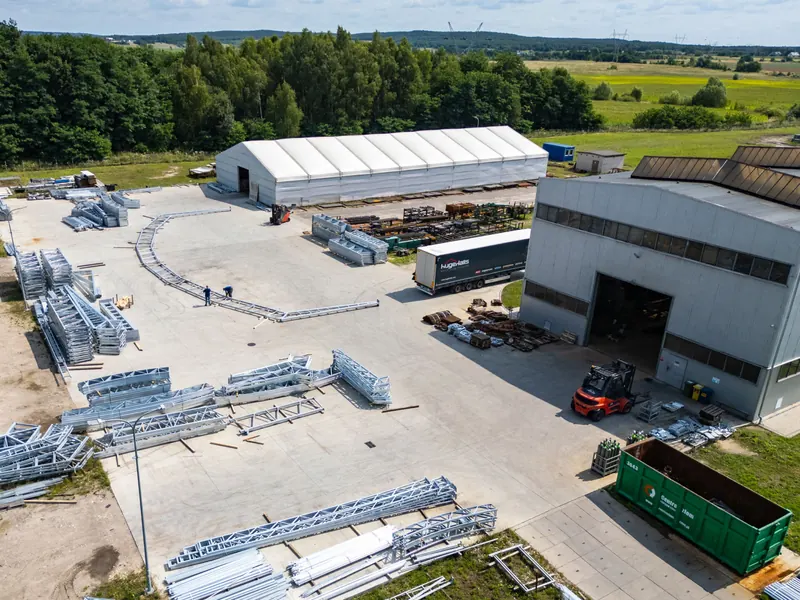
Warehouse capacity for overflow stock and new contracts, positioned close to your existing operation.
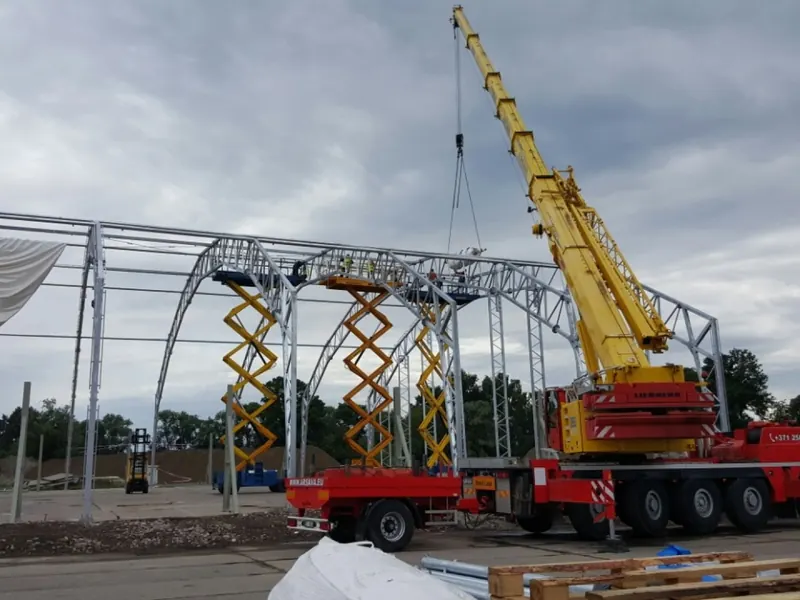
Covered storage, plant protection and dry working areas for live construction sites.
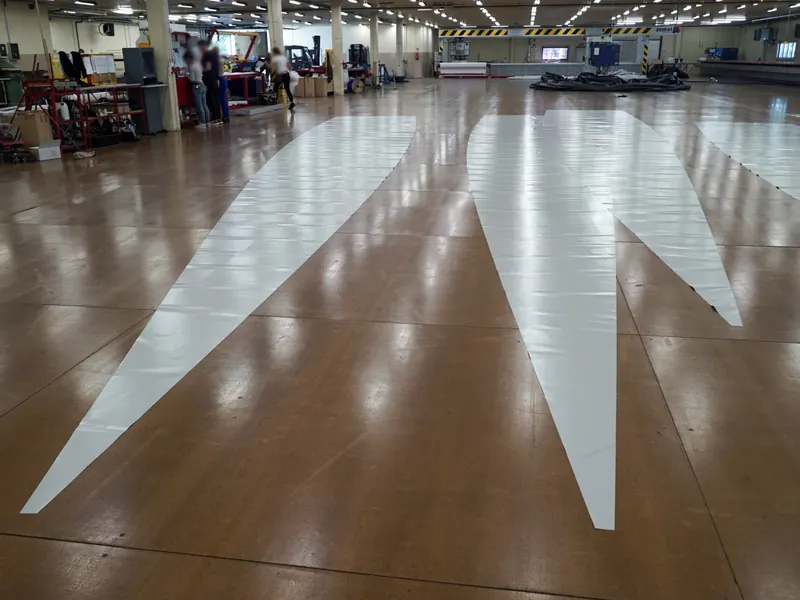
Production space for assembly, line moves and finishing, specified around the process.
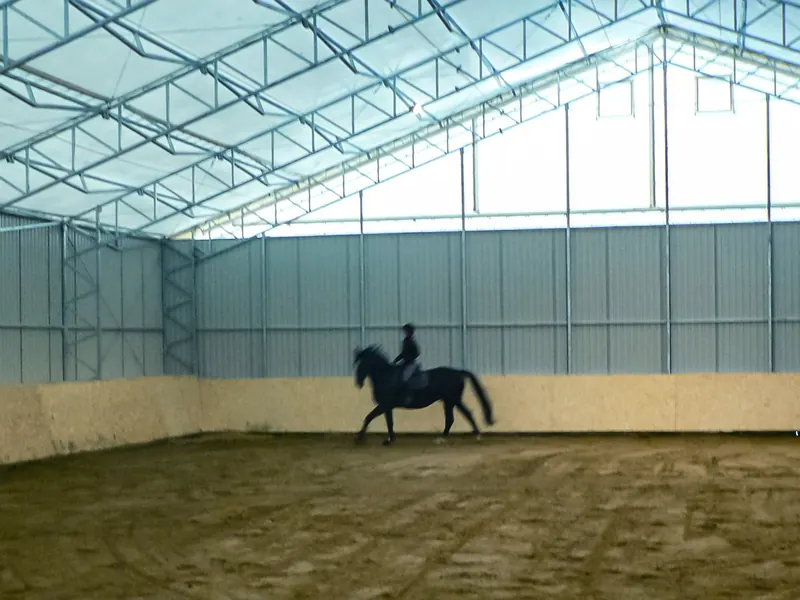
Covered courts, pitches and training space, from padel covers to insulated sports facilities.
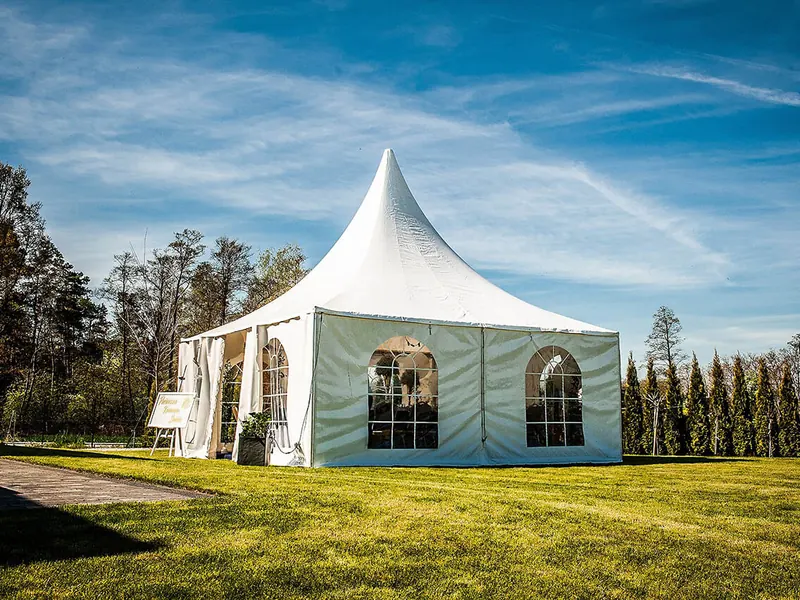
Seasonal or permanent space for events, exhibitions and venue operations.
Temporary, semi-permanent or permanent. Insulated or non-insulated. Each building is specified around the sector, site and conditions needed inside.
Tell us your deadline early. These indicative timescales help start the conversation; your quotation confirms the programme for your building and site.
Indicative supply timing for suitable stock, subject to availability and site readiness.
Typical supply programme, depending on the system and agreed specification.
On-site building installation for suitable projects, once the required base is ready.
Not a guaranteed enquiry-to-handover period. Planning, engineering approval, foundations, services, access, weather and project scale can extend the overall programme. The starting point and scope of each timescale are agreed in your quotation.
A clear sequence, with one Noah contact coordinating the details.
Tell us the use, approximate size, location, timescale and whether you are considering hire or purchase.
We identify suitable systems and provide initial commercial options against your brief.
We review access, ground conditions, dimensions, services, planning considerations and operational needs.
The selected building is engineered for the site and prepared for delivery.
Noah manages the programme, specialist installation partners, documentation and final handover.
Let us assess the space, access, ground conditions and constraints before you commit.
Hire and purchase are considered across temporary, semi-permanent and permanent requirements. Compare the available options against your expected timescale and whether you want to retain the asset.
Hire can suit seasonal peaks, fixed-term contracts and requirements that may change. Availability, maintenance and end-of-term arrangements are confirmed for the selected system.
Explore building hirePurchase may offer better value for an established requirement and leaves you with an asset. Depending on the system and future site, the building may also be extended, relocated or sold.
Explore buildings to buyCompare both routes. The point at which purchase becomes more economical depends on the building, duration and commercial terms. Where both options are available, we show them side by side.
Ask about a planned inspection at 12 months, with maintenance and repair recommendations matched to your building and its use. Scope and costs are agreed separately.
We can discuss inspections, routine maintenance and repairs, with work assessed against the manufacturer’s guidance and the condition of the building.
Alterations, extensions and relocation can be assessed when your operation changes. Feasibility depends on the system, structural design, permissions and destination site.
Warranty information: the applicable cover, term and exclusions are confirmed for the selected system in your quotation.
Explore the building systems we supply, the main specification choices and what to expect from installation.
Send us the approximate dimensions, postcode, intended use and likely duration. We can prepare an initial figure without a site visit.
Noah Building Systems supplies projects across the UK, with the specification, programme and installation managed from quotation through to handover.
Often, although the route depends on the site, use and intended duration.
In England, permitted development rights allow some temporary uses of land for a limited number of days in a calendar year. The commonly cited 28-day allowance varies by use and does not apply to land within the curtilage of an existing building, so it is not a reliable assumption for most commercial sites.
Where full permission is required, a relocatable building may be approved for a fixed period. Existing industrial and commercial sites can present a clearer case than greenfield locations, but every application is assessed on its own circumstances.
We can introduce a specialist planning consultant with experience in temporary and relocatable buildings across the UK.
The rules differ in Scotland, Wales and Northern Ireland, and interpretation varies between local authorities. Always confirm your specific situation with your local planning authority before ordering. This is general guidance, not planning advice.
Cost is shaped by the building dimensions, specification, site conditions and the commercial terms.
Span and length affect the frame. Width has a greater effect on the engineering, while length is added in repeated bays. It is therefore important to plan the usable layout before confirming the dimensions.
The specification can change the total substantially. Insulation, doors, glazing, guttering and lighting all need to be considered. Buildings do not include a floor: the existing ground surface forms the floor, subject to suitability, and any necessary groundworks need to be arranged separately. Sports flooring can be included for sports projects. We set out the assumptions and exclusions so quotations can be compared on the same basis.
Hire rates and initial delivery and installation charges are confirmed for the selected system and duration.
The programme is confirmed for each project and includes more than the time spent erecting the frame.
Survey information, structural design, manufacture, groundworks, delivery access, lifting arrangements, services and planning can all affect the start date. A suitable level, load-bearing base must be ready before installation begins.
If you are working to a fixed deadline, include it in the initial brief. We will build the proposed sequence around it and identify any dependencies that could affect delivery.
The choice depends on the expected duration, how certain that timescale is and whether you want to retain the building as an asset.
Hire can suit flexible or fixed-term requirements. The agreed rate, maintenance responsibilities and end-of-term arrangements are set out in the quotation.
Purchase can suit established requirements. It gives you ownership of the building and, depending on the system and future site, options to extend, relocate or sell it.
Where both routes are available, we price them against the same brief. Any option to change from hire to purchase is confirmed in the commercial terms.
There is no single duration. “Temporary” describes the customer’s intended use, while the appropriate building system depends on the site, loadings, specification and planning position.
The design life, warranty and maintenance requirements for the selected system are confirmed with the quotation. Planning consent may also limit how long the building can remain in place.
Regular inspection and maintenance are essential. Gutters, cladding, doors and fixings should be checked in line with the manufacturer’s guidance and after severe weather or site damage.
Yes, when the building is specified for regular occupation.
Single-skin cladding can be suitable for weatherproof storage and covered operations, but it offers limited thermal performance. Buildings used by people for extended periods need the appropriate insulation, heating, ventilation and condensation control.
Tell us how the space will be occupied at enquiry stage. It is far easier to design the right internal environment from the outset than to retrofit it later.