
Noah Building Systems Request a Quote
Planning and Regulations

Do You Need Planning Permission for a Temporary Building?

Planning permission is often required for a temporary building. The commonly cited 28-day rule is part of permitted development, but an important exclusion means it rarely applies to industrial yards beside an existing building. This guide explains the rule, its limits and the other routes that may be available.

Published 2026-09-09  ·  9 min read  ·  Figures are for England

The Short Answer

Temporary is a description of how you intend to use a building, not a planning category. A structure that stays put needs permission in the same way a permanent one does, whatever it is called and however quickly it can be dismantled.

There are three routes that avoid a full application, and each has hard limits. The 28-day rule, Class B permitted development, covers a temporary use of land for up to 28 days a year. Class A covers buildings needed for the duration of construction operations. Class H covers industrial and warehouse development on land already in industrial use, within defined size limits.

If none of those fits, it is a planning application, frequently for a temporary permission with an end date attached. That is a normal outcome rather than a failure, and it is worth planning for from the start rather than discovering at week six.

What the 28 Day Rule Covers

The 28-day rule is Class B of Part 4 of the General Permitted Development Order 2015. It is narrower than its reputation.

What Class B Permits

Class B permits the use of any land for any purpose for not more than 28 days in total in any calendar year, together with the provision on that land of any moveable structure for the purposes of that permitted use. Two things follow from how the 28-day rule is written. The right attaches to the use of land rather than to the building, and the 28 days are cumulative across the calendar year rather than per occasion.

The Curtilage Exclusion That Catches People Out

This is the one that ends most industrial enquiries. Class B is expressly not available where the land in question is a building or is within the curtilage of a building. A yard beside an existing warehouse or factory is normally inside that curtilage, which means the 28 day rule does not apply to the very place most temporary buildings are wanted. It is worth checking this before anything else, because it decides the route.

The 14 Day Sub-Limit

The 28 day rule carries a sub-limit inside it. Of the 28 days, no more than 14 in total may be used for holding a market or for motor car and motorcycle racing, including trials of speed and practice. Class B also excludes caravan siting, camping, the display of an advertisement, and certain uses on sites of special scientific interest.

Why 28 Days Is Rarely Enough Anyway

Even where the right is available, the arithmetic defeats most commercial requirements. A seasonal storage building covering a Q4 peak needs eight to twelve weeks. A building covering a refurbishment needs however long the refurbishment takes. Both are well beyond 28 days in a calendar year, so the 28 day rule that looked like a shortcut turns out not to be one. Seasonal cover of this kind is normally a temporary storage building on a permission rather than a permitted development right.

The Routes That Do Work

Three alternatives to the 28 day rule, in the order they are usually worth checking.

Part 4 Class A: Buildings Needed for Construction Operations

Class A permits buildings, moveable structures, works, plant or machinery required temporarily in connection with and for the duration of operations being carried out on that land or land adjoining it. It is the route for site workshops, covered storage and welfare space on a live construction project, and it is the one genuine alternative to the 28 day rule that most contractors can rely on. Two conditions attach: it does not apply where the operations are mining operations or where permission for those operations is required but not granted, and when the work finishes the structure must be removed and any adjoining land reinstated as soon as reasonably practicable.

Part 7 Class H: Industrial and Warehouse Permitted Development

Class H permits the erection, extension or alteration of an industrial building or warehouse on land already in industrial use, and it has real limits. A new building is capped at 200 square metres of gross floor space, or 100 on article 2(3) land such as conservation areas and National Parks, and on sites of special scientific interest. An extension to an existing building may not exceed the original by more than 50 per cent or 1,000 square metres, whichever is lesser, in ordinary cases. Nothing may sit within 5 metres of a boundary, height is capped at 5 metres within 10 metres of a boundary, and the development must not reduce parking or turning space. Most Noah spans exceed the 200 square metre new-build cap quickly, so this route suits smaller structures and attached extensions rather than a full warehouse.

A Temporary Planning Permission With an End Date

Where no permitted development right fits, an application is the answer, and authorities frequently grant a temporary permission with a condition requiring removal by a stated date. That is a good fit for a relocatable building and is often easier to obtain than a permanent consent on the same site, because the authority knows the position is reversible.

England, Wales and Scotland Are Not the Same

Every figure above is from the England order. Wales and Scotland operate their own permitted development regimes with different limits, and Northern Ireland differs again. Check the regime for the site rather than assuming the England position travels.
This is general information rather than advice on your site. The 28-day rule is narrower than it looks, the alternatives are workable but limited, and planning is the item that most often delays these projects. We work with a planning consultant who specialises in temporary and relocatable buildings and can introduce you early. In the meantime, see the range of temporary industrial buildings, or compare temporary building hire against temporary buildings for sale while the planning route is being established.
The brochure

Download the Noah brochure

Explore the building systems we supply, the main specification choices and what to expect from installation.

  • Plan the space. A practical guide to span, length and eave height before you brief the project.
  • Compare specifications. Insulation, cladding, doors and access, with the purpose of each option explained.
  • Share it with your team. A single PDF for colleagues in operations, finance and procurement.
  • Prepare the site. The key points on groundworks, access and the scope of a quotation.

We send the brochure by email, and nothing else unless you ask.

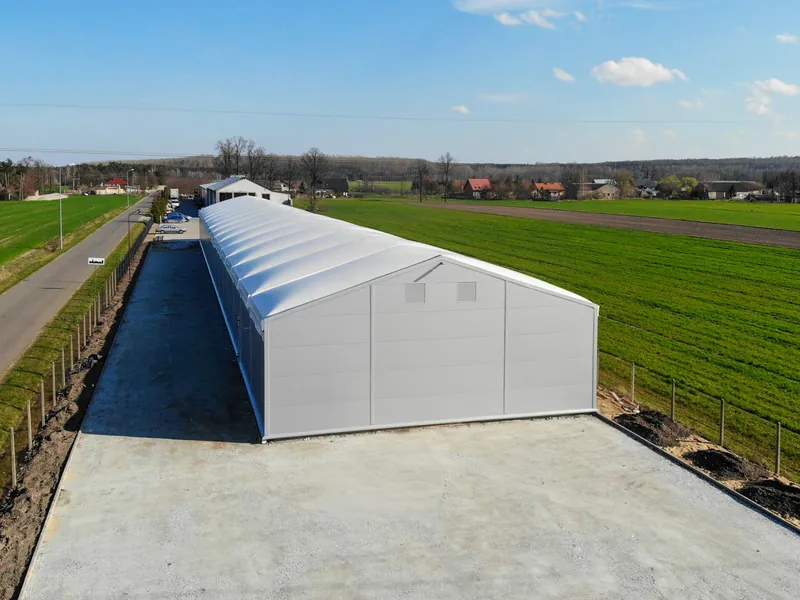
White steel-framed temporary building with a PVC roof, standing in open countryside
Pricing

Request a quote

Send us the approximate dimensions, postcode, intended use and likely duration. We can prepare an initial figure without a site visit.

  • Hire and purchase compared. Both options are priced against the same brief, so you can compare them properly.
  • Built around your specification. The figure reflects the size, insulation, access and intended use of your building.
  • An indicative programme. We include the likely project sequence alongside the initial cost.
  • No obligation. Use the quotation to review the project internally and come back when you are ready.
Hire or buy?

We will contact you about your request. Survey dates are arranged with you, and pricing is confirmed against the site and agreed specification.

Good to know

Frequently asked questions

How Long Does a Planning Application Take?

Longer than the building, which is why it belongs at the start of the programme rather than the middle.

A minor commercial application carries a statutory determination period of eight weeks from validation, and larger or more complex schemes run to thirteen. Those clocks start when the authority validates the application, not when you submit it, and an application that is short of a required document can sit unvalidated for a while before anyone tells you.

Preparation takes time too. A drawing set, a site plan, structural information, and depending on the site, a drainage, flood risk, ecology or transport statement all have to exist before submission. Pre-application advice is chargeable at most authorities and usually worth it, because it surfaces objections while they are still cheap to design around.

Assume months rather than weeks for the permission and run the structure enquiry in parallel. A quote costs nothing to obtain and having the specification settled makes the application itself faster to assemble.

Does a Temporary Building Need Building Regulations Approval Too?

Often yes, and this is a separate regime from planning that catches people who have concentrated on one and forgotten the other.

The Building Regulations 2010 exempt a class of temporary buildings, defined in Schedule 2 as a building that is not intended to remain where it is erected for more than 28 days. That threshold is a coincidence of numbers rather than a link to the planning rule, and it is just as restrictive: a building standing for a season or a contract is outside the exemption.

Where the exemption does not apply, the relevant parts depend on what the building is for. Structure, fire safety and means of escape, and access matter most, and they matter more where people work inside for extended periods than where the building is unoccupied storage. The structural calculations and certification issued with your building support the structural side, but they do not answer the wider building control question.

Speak to building control for the area early, and tell us what the building is for at quote stage so the specification supports the application rather than working against it.

Can a Building Be Removed and Re-Erected to Reset the 28 Days?

No, and it is a common misreading of how Class B is written.

The 28 days is a total across the calendar year for the use of that land, not an allowance per structure or per occasion. Taking a building down and putting it back up does not start a new count, because the right attaches to the temporary use of the land rather than to the object standing on it. Splitting a requirement into several short periods does not create additional days either.

The count also resets on 1 January rather than on a rolling basis, which occasionally helps a requirement that straddles a year end and never helps one that runs continuously.

If a requirement genuinely recurs every year for a few weeks, that is worth saying at the enquiry stage. It changes whether hire or purchase makes sense, and it changes the planning conversation from one application to a repeating pattern the authority can see coming.

What Happens If a Temporary Building Goes Up Without Permission?

The authority can serve an enforcement notice requiring its removal, and the position in England has become considerably less forgiving.

Since 25 April 2024 the enforcement time limit in England is ten years for unauthorised development, replacing the four-year limit that applied to operational development before it. The change is not retrospective, so anything substantially completed before that date keeps the old position, but for anything built since, a decade of exposure is a materially different risk from four years. Wales has not made the same change.

The usual remedy is a retrospective application, which is a normal route rather than an admission of anything, though it is a weaker position than applying first because the building is already there and the authority knows it.

The practical advice is simple. Establish the route before the structure is ordered. A building that has to come down is far more expensive than a permission that took three months.

See all frequently asked questions