Noah Building Systems Request a Quote
Sports & padel

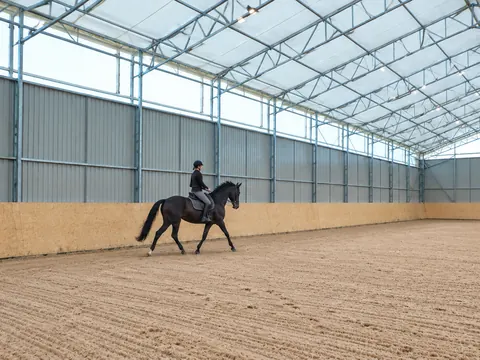
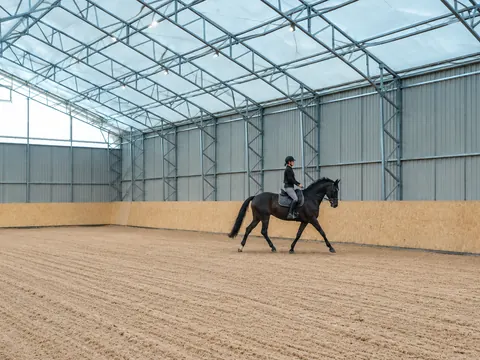
Sports buildings, padel covers and training space

Keep courts and training facilities usable in more weather, with buildings designed around the sport. We consider temporary, semi-permanent and permanent options, from open-sided covers to insulated, enclosed facilities.

Sports & padel

Specified around your operation

The right building starts with how it will be used. Tell us the approximate size, site location, programme and whether you are considering hire or purchase. We will recommend a suitable steel or aluminium system.

01

Unobstructed playing space

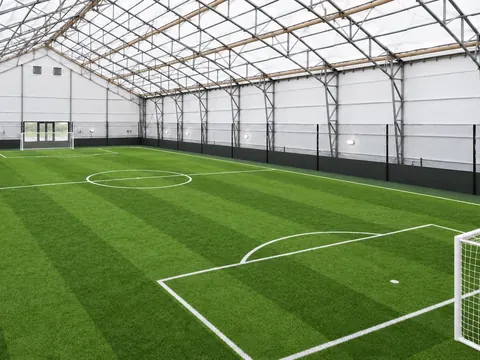
Uninterrupted internal floor space with no intermediate columns, across the available span range of the selected system. Court dimensions, run-off areas and roof clearance are checked against the sport and intended level of play.
02

The right internal environment

Non-insulated cover may suit sheltered outdoor play. Enclosed gyms and occupied facilities need insulation, ventilation and heating or cooling designed for their use.

03

Lighting and acoustics

Glare, ball visibility, noise and lighting positions need to work with the structure, not be added as an afterthought.

04

Safe access and occupancy

Entrances, accessibility, escape routes and spectator circulation form part of the project brief. Specialist requirements are reviewed for each facility.

Sports & padel

Facilities we can help you plan

Each sport has different requirements. The final layout and performance are assessed for your proposed facility.

01

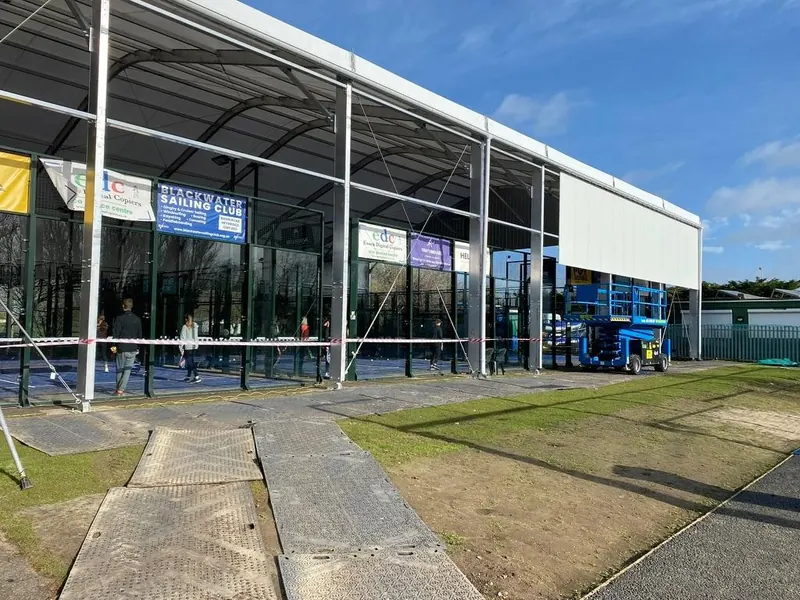
Padel court covers

Open-sided or enclosed cover, with clear height and court access set around the intended standard of play.

02

Multi-court padel buildings

Court layouts, circulation and spectator areas considered together, with no columns in the playing envelope.

03

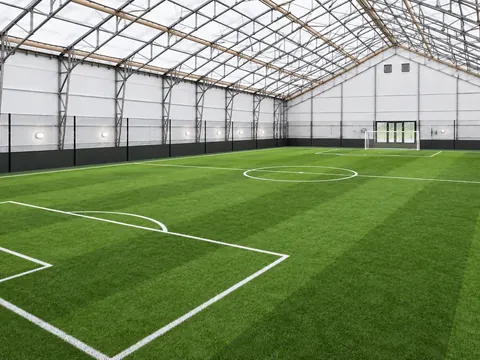
Football & 5-a-side

Covered pitches and practice space, with ball clearance, lighting and perimeter protection in the brief.

04

Tennis

Single or multiple courts with the run-off areas, roof clearance and lighting needed for play.

05

Pickleball

Covered court layouts designed around safe run-off, circulation and the intended number of players.

06

Indoor training facilities

Flexible training space for clubs and coaches, with surfaces and services matched to the activity.

07

Gyms

Insulated exercise space, with ventilation, internal comfort and equipment loads considered from the outset.

08

School sports halls

Multi-use facilities planned around pupils, supervision, accessibility and the school timetable.

09

Swimming pool enclosures

Pool covers require specialist humidity, ventilation and corrosion assessment alongside the building design.

Sports & padel

Insulated or non-insulated

Insulated and non-insulated finishes are available across the building range. For temperature-controlled use, we specify the envelope around the required internal conditions and identify the heating, cooling, ventilation and condensation-control requirements. Insulation alone does not control temperature; services and fit-out are agreed separately in your quotation.

Sports & padel

One team from survey to handover

A free technical site survey reviews space, access, ground conditions and operational constraints. Your dedicated Noah project contact then coordinates the agreed specification, programme and delivery.

Noah remains responsible for your project throughout. Our approved specialist installation partners work under Noah's project management, specification, programme and health and safety requirements. You have one point of accountability from quotation to handover.

The brochure

Download the Noah brochure

Explore the building systems we supply, the main specification choices and what to expect from installation.

  • Plan the space. A practical guide to span, length and eave height before you brief the project.
  • Compare specifications. Insulation, cladding, doors and access, with the purpose of each option explained.
  • Share it with your team. A single PDF for colleagues in operations, finance and procurement.
  • Prepare the site. The key points on groundworks, access and the scope of a quotation.

We send the brochure by email, and nothing else unless you ask.

A white steel-framed temporary building with a PVC roof
Pricing

Request a quote

Send us the approximate dimensions, postcode, intended use and likely duration. We can prepare an initial figure without a site visit.

  • Hire and purchase compared. Both options are priced against the same brief, so you can compare them properly.
  • Built around your specification. The figure reflects the size, insulation, access and intended use of your building.
  • An indicative programme. We include the likely project sequence alongside the initial cost.
  • No obligation. Use the quotation to review the project internally and come back when you are ready.
Hire or buy?

We will contact you about your request. Survey dates are arranged with you, and pricing is confirmed against the site and agreed specification.

Good to know

Frequently asked questions

Do I need a temporary, semi-permanent or permanent building?

That depends on your site, use, timescale and future plans. Temporary systems prioritise speed and flexibility; semi-permanent buildings support longer-term operations with scope to adapt; founded permanent buildings suit established capacity. We compare the options against your brief.

Can the building be temperature-controlled?

Insulated and non-insulated finishes are available across the building range. For temperature-controlled use, we specify the envelope around the required internal conditions and identify the heating, cooling, ventilation and condensation-control requirements. Insulation alone does not control temperature; services and fit-out are agreed separately in your quotation.

Can you arrange a site visit?

Yes. Request a free technical site survey. We will contact you to arrange a suitable time and discuss what information is needed.

Is a floor included with the building?

Floors are not included with our temporary, semi-permanent or permanent buildings. The surface beneath the building, such as existing concrete or hardcore, forms the floor. Its suitability depends on the intended use, loads and ground conditions; any necessary groundworks need to be arranged separately. Noah can include sports flooring for sports projects, with the scope agreed in the quotation.

See all frequently asked questions