
Noah Building Systems Request a Quote
About Noah

About Noah Building Systems

Noah Building Systems brings the experience of the Noah family of companies to commercial and industrial buildings. We design, supply and manage projects across the UK, from temporary cover to permanent capacity.

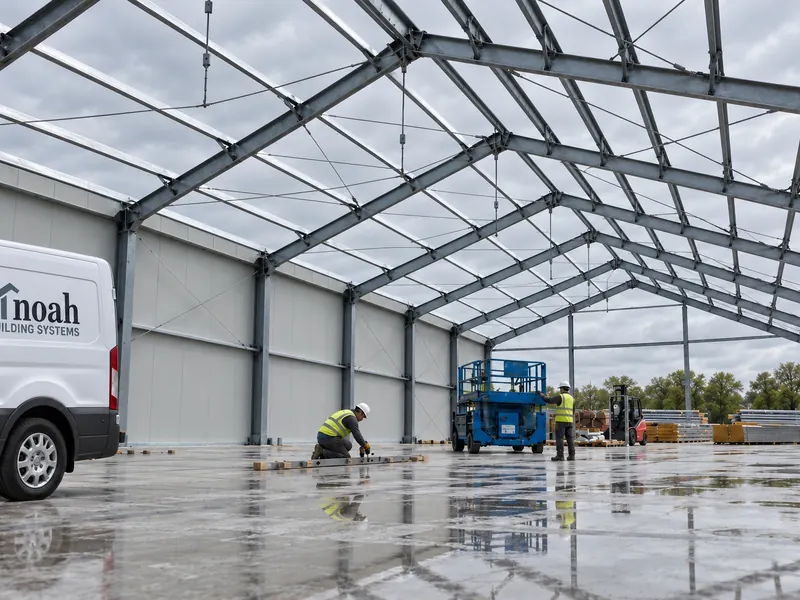
A steel-framed Noah building on a working site
About Noah

Built on the Noah group’s experience

Noah Building Systems was created by the team behind the established Noah building business. That background spans bespoke design, manufacturing, supply, project management and nationwide installation.

Today, we apply that experience to steel and aluminium building systems. The focus is the same: clear pricing, a properly specified building and one accountable team from the first enquiry to handover.

The Noah family

A new offer. An established building team.

Noah Building Systems is part of the Noah family group of companies, built on years of experience designing, manufacturing, supplying and installing bespoke buildings throughout the UK.

We bring that experience to commercial building systems, with clear pricing, careful specification and one accountable team from enquiry to handover.

£25m+of buildings supplied by the Noah group
2,000+bespoke buildings installed across the UK by the Noah group
50+ yearscombined experience across our management team
NationwideUK supply and installation capacity
ExcellentNoah Garden Rooms on Trustpilot
4.6 out of 5   ↗
Since 2017the established Noah building business

Figures reflect the wider Noah group’s track record, not completed Noah Building Systems projects. Trustpilot rating relates to Noah Garden Rooms, checked 14 September 2026.

Meet the team

Meet the team behind your project

From the first conversation to final handover, your project is managed by people who understand both the building and the demands of a working commercial site.

Mike and Laura lead the day to day of Noah Building Systems. Further profiles will be added as the team grows.

Mike Willis, General Manager at Noah Building Systems

Mike Willis

General Manager

Mike brings more than 25 years of senior commercial and operational experience, including extensive knowledge of the temporary and semi-permanent building industry. He has delivered projects across the UK and internationally, working with customers in logistics, manufacturing, construction, sport and other specialist sectors.

As General Manager of Noah Building Systems, Mike is responsible for the company’s overall strategy and growth, focusing strongly on practical advice, competitive solutions and dependable project delivery.
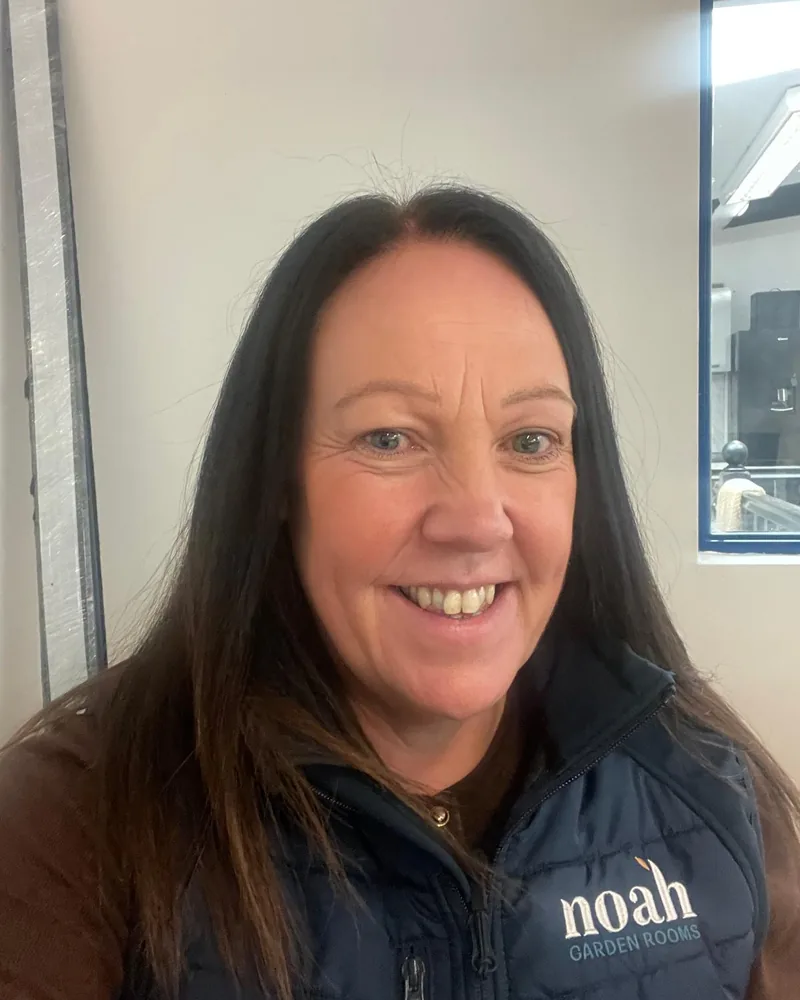

Laura Webb, Office Manager at Noah Building Systems

Laura Webb

Office Manager

Laura brings 14 years of operational experience, including extensive knowledge of the temporary building sector. Her background covers project coordination, facilities management, health and safety compliance, staff training, building inspections and supporting ISO management standards.

As Office Manager at Noah Building Systems, Laura helps coordinate projects from initial enquiry through to installation, ensuring customers receive clear communication and a professional, well-organised service throughout.

Who installs your building

Our installation partner

Your building is installed by an experienced, appropriately trained and insured UK installation partner, with Noah managing the project, the site coordination, the health and safety requirements and the handover.

MJ Staples Ltd

Martin is the founder and Managing Director of MJ Staples Ltd, Noah Building Systems’ preferred installation partner.

With 30 years in the temporary building industry, Martin has spent 14 years in the events sector and 16 years specialising in industrial buildings. That includes 10 years with Aganto, where he gained extensive experience installing temporary and semi-permanent structures across the UK.

Martin established the company in November 2020 and now leads an experienced installation team, supporting projects from initial site preparation through to the safe and efficient completion of each building.

Our installation team’s accreditations

  • SafeContractor accredited

These accreditations are held by our installation partner, not by Noah Building Systems.

Specification

What you can expect from Noah

01

Free technical site survey

We visit your site to review the available space, access, ground conditions and operational constraints before the specification is finalised.

02

Dedicated project management

One point of contact coordinates engineering, programme, supply, installation and handover. You know who to call and who is responsible.

03

Steel and aluminium systems

Smaller aluminium buildings, galvanised-steel systems for larger operational requirements and founded structural-steel buildings for permanent capacity.

04

Hire and purchase compared

We review the available commercial options across temporary, semi-permanent and permanent requirements, with the scope and terms made clear.

About Noah

One accountable building partner

Noah remains responsible for your project throughout. Our approved specialist installation partners work under Noah's project management, specification, programme and health and safety requirements. You have one point of accountability from quotation to handover.

Your quotation records the agreed building specification, site requirements, programme and installation scope. If specialist advice or additional works are needed, we identify them early and agree how they will be coordinated.

Project standards

Quality, safety and compliance

The requirements need to be clear before work starts. We coordinate the specification, installation arrangements and handover around the selected system and site.

A defined specification

The building system, intended use, site requirements and relevant engineering documentation are identified in the project scope.

Managed installation

Approved specialist partners work to Noah’s project management, programme and health and safety requirements, with one point of accountability.

Clear handover

We coordinate the agreed documentation and explain the maintenance responsibilities and warranty information for your building.

Your project, managed

From requirement to handover

A clear sequence, with one Noah contact coordinating the details.

  1. 01

    Initial brief

    Tell us the use, approximate size, location, timescale and whether you are considering hire or purchase.

  2. 02

    Budget proposal

    We identify suitable systems and provide initial commercial options against your brief.

  3. 03

    Site survey & specification

    We review access, ground conditions, dimensions, services, planning considerations and operational needs.

  4. 04

    Engineering & manufacture

    The selected building is engineered for the site and prepared for delivery.

  5. 05

    Installation & handover

    Noah manages the programme, specialist installation partners, documentation and final handover.

Start with a free technical site survey

Let us assess the space, access, ground conditions and constraints before you commit.

Request a site survey
Support beyond handover

Keep your building working for you

12-month service check options

Ask about a planned inspection at 12 months, with maintenance and repair recommendations matched to your building and its use. Scope and costs are agreed separately.

Maintenance and repairs

We can discuss inspections, routine maintenance and repairs, with work assessed against the manufacturer’s guidance and the condition of the building.

Changes as you grow

Alterations, extensions and relocation can be assessed when your operation changes. Feasibility depends on the system, structural design, permissions and destination site.

Warranty information: the applicable cover, term and exclusions are confirmed for the selected system in your quotation.

The brochure

Download the Noah brochure

Explore the building systems we supply, the main specification choices and what to expect from installation.

  • Plan the space. A practical guide to span, length and eave height before you brief the project.
  • Compare specifications. Insulation, cladding, doors and access, with the purpose of each option explained.
  • Share it with your team. A single PDF for colleagues in operations, finance and procurement.
  • Prepare the site. The key points on groundworks, access and the scope of a quotation.

We send the brochure by email, and nothing else unless you ask.

A white steel-framed temporary building with a PVC roof
Pricing

Request a quote

Send us the approximate dimensions, postcode, intended use and likely duration. We can prepare an initial figure without a site visit.

  • Hire and purchase compared. Both options are priced against the same brief, so you can compare them properly.
  • Built around your specification. The figure reflects the size, insulation, access and intended use of your building.
  • An indicative programme. We include the likely project sequence alongside the initial cost.
  • No obligation. Use the quotation to review the project internally and come back when you are ready.
Hire or buy?

We will contact you about your request. Survey dates are arranged with you, and pricing is confirmed against the site and agreed specification.

Good to know

Frequently asked questions

Is Noah Building Systems part of Noah Garden Rooms?

Noah Building Systems is part of the Noah family group of companies. The group’s track record and the Noah Garden Rooms customer reviews are identified separately from the new commercial building business.

Who installs the building?

Noah remains responsible for your project throughout. Our approved specialist installation partners work under Noah's project management, specification, programme and health and safety requirements. You have one point of accountability from quotation to handover.

Do you work nationwide?

Yes. Noah coordinates supply and installation across the UK. Site access, local requirements and the programme are reviewed for each project.

What happens if the customer delays delivery or installation?

If the site, access, foundations, information or required permissions are not ready by the agreed date, the programme may need to be revised. Additional transport, storage, standing time, remobilisation or subcontractor costs caused by the delay may be chargeable. The project team will explain the effect before work restarts wherever practicable.

See all frequently asked questions