Noah Building Systems Request a Quote
Industrial warehouses

Industrial Warehouse Buildings to Hire or Buy

Industrial warehousing adds stock capacity where your business already operates. Choose temporary, semi-permanent or permanent space, planned around your racking, aisles, trucks and goods flow, with hire and purchase options confirmed for the selected system.

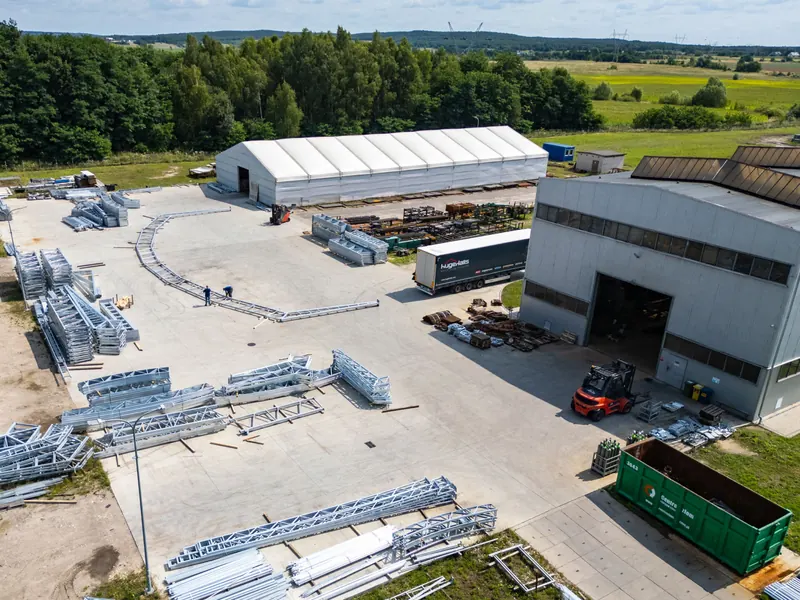
A steel-framed Noah building on a working site
Overview

Why Choose an Industrial Warehouse?

A new contract, seasonal peak or growing stock holding can put pressure on your existing warehouse. Adding space at your operating site keeps goods close to your people, equipment and dispatch operation.

Choose temporary capacity for a defined need, semi-permanent space for an evolving operation, or a permanent building for long-term warehousing. We compare the available hire and purchase routes against your programme.

On-site warehousing can significantly reduce off-site storage fees, along with the transport and double handling involved in moving stock between locations. The potential saving depends on your stock volumes, current charges and how long you need the space.

Compare those ongoing costs with the full cost of the building, groundworks, racking and operation. We provide building pricing so you can assess the options against your own storage bills.

Specification

What Makes an Industrial Warehouse Work

A warehouse has to support the way stock and vehicles move through the site. Four parts of the specification are especially important.

01

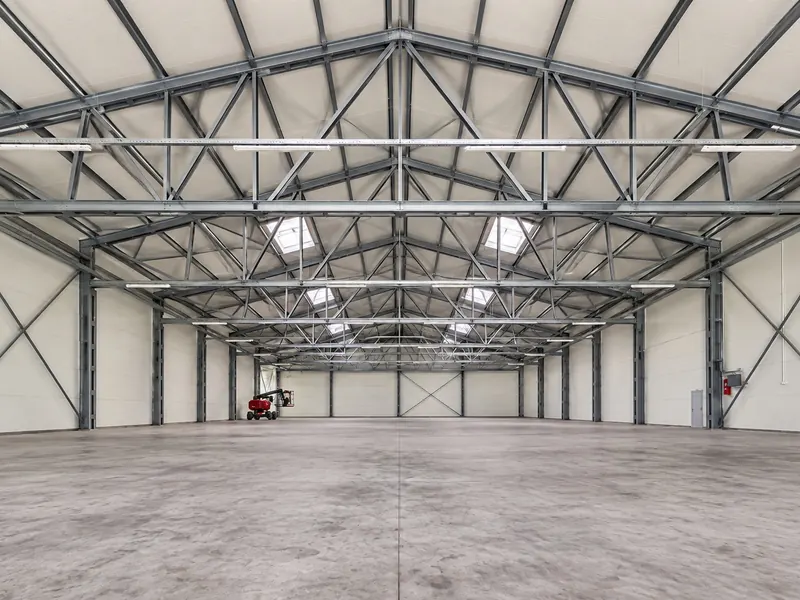
Clear Span, With No Internal Columns

Uninterrupted internal floor space with no intermediate columns, across the available span range of the selected system.

We check the required usable width, height and layout against the selected system before confirming the building.

02

Height Specified Against Your Trucks

Clear height is set by what has to operate inside: the racking configuration, the lift height of your reach trucks, and the clearance those trucks need above the top beam. Tell us the equipment and the number of beam levels you want, and the height follows from that rather than from a standard product.

03

Doors, Loading and Ground Surface

Door openings and loading access are planned around your vehicles and stock flow. The building does not include a floor: the existing surface must be suitable for your racking and handling equipment. Any new slab or other groundworks need to be arranged separately.

04

Engineered for Your Site

Wind and snow loadings are calculated for your postcode and your site rather than assumed, and the structural calculations and certification for the system you are quoted are issued with the building. Exposure, ground conditions and the way the building will be used all change those figures, which is why they are confirmed at design stage rather than published.

Applications

Who Uses Industrial Warehouses

Industrial warehousing supports distribution, manufacturing, construction and retail. The building system and specification depend on the stock, handling equipment and length of time the space is needed.

Noah Building Systems supplies industrial warehouse buildings to hire or buy, with temporary, semi-permanent and permanent options. Tell us your approximate dimensions, postcode area and intended use. We will help you compare suitable systems and costs.

Request a Quote
The brochure

Download the Noah brochure

Explore the building systems we supply, the main specification choices and what to expect from installation.

  • Plan the space. A practical guide to span, length and eave height before you brief the project.
  • Compare specifications. Insulation, cladding, doors and access, with the purpose of each option explained.
  • Share it with your team. A single PDF for colleagues in operations, finance and procurement.
  • Prepare the site. The key points on groundworks, access and the scope of a quotation.

We send the brochure by email, and nothing else unless you ask.

A white steel-framed temporary building with a PVC roof
Pricing

Request a quote

Send us the approximate dimensions, postcode, intended use and likely duration. We can prepare an initial figure without a site visit.

  • Hire and purchase compared. Both options are priced against the same brief, so you can compare them properly.
  • Built around your specification. The figure reflects the size, insulation, access and intended use of your building.
  • An indicative programme. We include the likely project sequence alongside the initial cost.
  • No obligation. Use the quotation to review the project internally and come back when you are ready.
Hire or buy?

We will contact you about your request. Survey dates are arranged with you, and pricing is confirmed against the site and agreed specification.

Good to know

Frequently asked questions

Can You Fit Racking in an Industrial Warehouse?

Yes, and racking is the reason most industrial warehouses get specified rather than a simpler covered structure.

The clear span frame is what makes it work. With no internal columns, racking runs can be set to your pick paths rather than broken up to fit around steelwork, and aisle widths can be matched to the trucks you already run rather than compromised. Adjustable pallet racking, drive-in, and narrow aisle configurations all install as they would in a permanent unit.

Two things need settling before the building is specified rather than after. The first is clear height, which is driven by the number of beam levels you want plus the lift and mast clearance your trucks need above the top beam. The second is the floor, which has to carry the point loads under each racking upright when the bays are fully loaded.

Bring your racking supplier into the conversation at quote stage. A layout drawn against the actual span, height and door positions almost always uses more of the floor than one retrofitted to a building that is already up.

What Kind of Floor Does an Industrial Warehouse Need?

The building is supplied without a floor. The existing ground surface must be suitable for the stock, racking and handling equipment you intend to use.

Racking point loads and vehicle movements need to be assessed alongside the condition and capacity of the ground. Any new slab or ground improvement works need to be arranged separately. Share your racking layout and ground information early so the building and base requirements can be coordinated.

Is an Industrial Warehouse Cheaper Than Third-Party Storage?

It can be, especially where you pay ongoing off-site storage fees for a sustained stock holding. On-site warehousing can also reduce transport between locations and double handling.

The saving is project-specific. Compare your storage, haulage and handling bills over the expected period with the building hire or purchase cost, groundworks, racking, utilities and operating costs. We can provide building pricing to support that comparison.

How Much Usable Floor Space Do You Get?

Effectively all of it, which is not true of every warehouse building.

In a column-supported structure, every column takes floor area out of use and, more significantly, dictates where racking runs and aisles can go. The practical loss is always larger than the footprint of the columns themselves, because the layout has to accommodate them. A clear span removes that constraint entirely, so the gross area and the usable area are close to the same number.

Length is the flexible dimension. Buildings are assembled in bays, so a warehouse can be extended by adding bays to one end later. The span cannot be changed once the frame is manufactured, which is why the width decision deserves more scrutiny than any other measurement on the quote.

The practical approach is to lay the racking out first and let the building follow. Work out the pallet positions, aisle widths and pick faces you need, then size the span and length around that. Sizing the building first and fitting racking into it afterwards is how usable capacity gets lost.

Is a floor included with the building?

Floors are not included with our temporary, semi-permanent or permanent buildings. The surface beneath the building, such as existing concrete or hardcore, forms the floor. Its suitability depends on the intended use, loads and ground conditions; any necessary groundworks need to be arranged separately. Noah can include sports flooring for sports projects, with the scope agreed in the quotation.

See all frequently asked questions