
Clear Span, With No Internal Columns
Uninterrupted internal floor space with no intermediate columns, across the available span range of the selected system.
Rapid-build steel and aluminium structures for peaks, contracts and changing requirements. Choose insulated or non-insulated finishes, with hire and purchase options confirmed around your site and timescale.

Industrial space requirements often arrive with a deadline. A contract is won, a line is relocated, a lease expires or stock lands earlier than forecast. The right response depends on how quickly the space is needed and how long the requirement is expected to last.
A temporary industrial building can add covered space on hardstanding at your existing site. The bolted frame may be extended, shortened, relocated or removed later, subject to the selected system and the requirements of the next site.
That flexibility is the commercial advantage. Hire may suit a defined or uncertain requirement, while purchase may offer better value for established capacity and leaves the business with an asset.
Which one suits is decided by the size, the location, the loadings, the intended use, the planning position and the specification you need. The figures below are for guidance; your own specification is confirmed at quotation.
| System | AluminiumTypically temporary | Galvanised steelTypically temporary and semi-permanent | Structural steelTypically permanent |
|---|---|---|---|
| Best suited to | Rapid, flexible additional space | Long-term flexible operational capacity | Permanent long-term infrastructure |
| Clear span | Up to 20 m | Up to 30 m | Flexible |
| Length | Modular, extendable in 5 m increments | Modular, extendable in 5 m increments | Bespoke |
| Eaves height | 3, 4, 5 or 6 m | 3, 4, 5, 6 or 7 m | Bespoke |
| Roof | PVC or thermal insulated panels | Steel cladding or insulated sandwich panels | Architectural roof |
| Walls | PVC or insulated sandwich panels | Steel cladding or insulated sandwich panels | Architectural cladding |
| Insulation | Insulated or non-insulated | Insulated or non-insulated | Insulated |
| Windows | Limited | Yes | Yes |
| Doors | Roller shutters and pedestrian doors | Roller shutters and pedestrian doors | Bespoke |
| Hire or purchase | Hire or purchase | Hire or purchase | Purchase |
| Finance | Available | Available | Available where applicable |
| Relocatable | Yes | Yes | Normally no |
| Extendable | Yes | Yes | Can be designed for future extension |
| Foundations | Level ground, concrete or hardcore | Level ground, concrete or hardcore | Engineered permanent foundations |
| Structural calculations | Included | Included | Included |
| Building Regulations | Where applicable | Can be specified accordingly | Designed to applicable requirements |
| Fire performance options | Available | Available | Available |
| Typical installation | 2 to 5 days | 2 to 5 days | Project programme dependent |
| Frame structure warranty | 10 years | 10 years | 10 years |
Clear spans are typical maximums. The span available to you depends on the building specification, the location and the structural requirements, and is confirmed at design stage. Where you need a wider span than the aluminium system offers, the galvanised steel system reaches up to 30 m; see semi-permanent buildings.
Every system carries a 10-year frame structure warranty. Hire availability, minimum periods and finance terms are confirmed per system at quotation.
Insulated and non-insulated finishes are available across the building range. For temperature-controlled use, we specify the envelope around the required internal conditions and identify the heating, cooling, ventilation and condensation-control requirements. Insulation alone does not control temperature; services and fit-out are agreed separately in your quotation.
The right building is determined by its structure, envelope, access and commercial route. These four areas shape the specification.
Uninterrupted internal floor space with no intermediate columns, across the available span range of the selected system.
Cladding and insulation are selected for the intended use, from weather protection for storage to insulated options for occupied or temperature-sensitive space. Doors, glazing, guttering and lighting are specified around the operation.
Buildings are supplied without a floor. The existing ground surface forms the floor, subject to its suitability for the use. Sports flooring can be included for sports projects.
The design accounts for the location, site exposure, ground conditions and intended use. The engineering basis and supporting documentation for the selected system are confirmed during quotation and design.
Where both routes are available, hire and purchase are priced against the same brief. Any option to convert later is confirmed in the commercial terms. Compare temporary building hire against temporary buildings for sale to see how each route works.
The appropriate system and specification depend on how the space will be used. The main applications are outlined below.
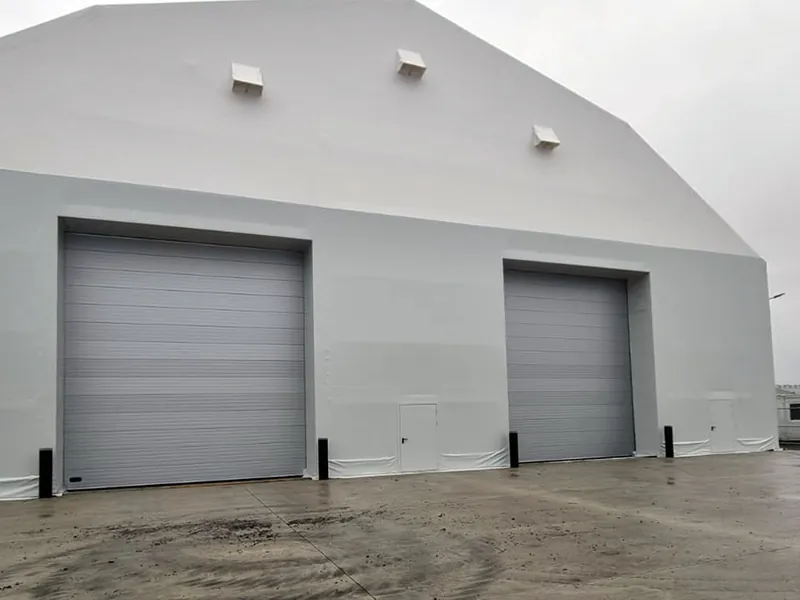
Racking-ready space with the clear height for a reach truck, on your own site rather than a third party's.
Industrial warehouses →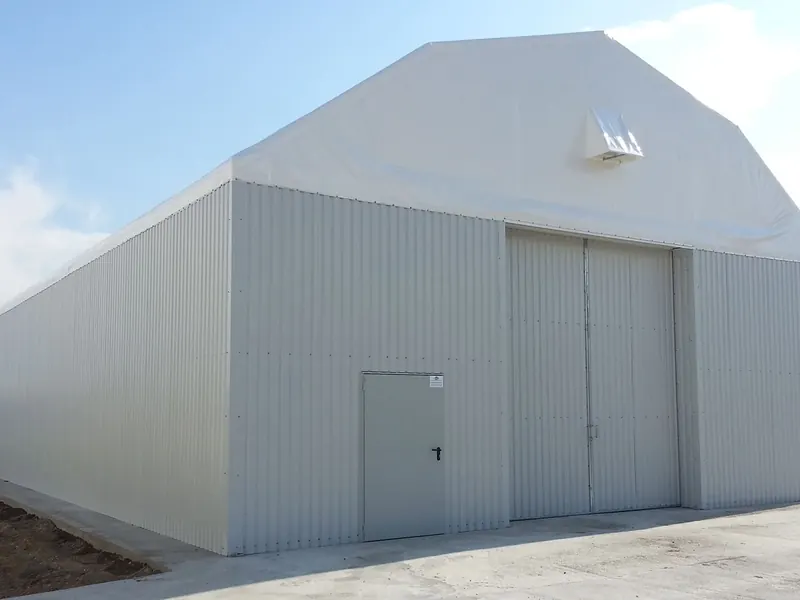
Secure, dry cover for overflow stock, seasonal peaks and materials that cannot sit outside.
Storage buildings →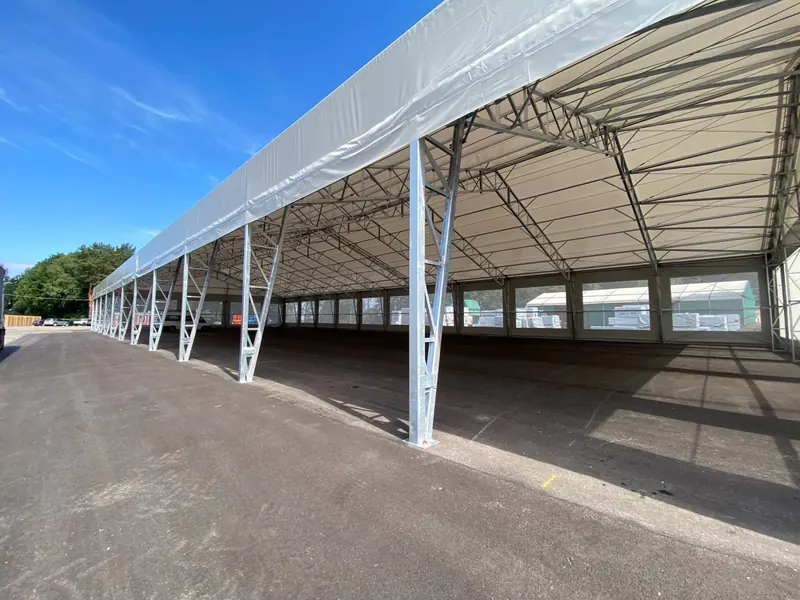
Open-sided cover for yards, loading docks and production overspill, either free-standing or attached to an existing building.
Industrial canopies →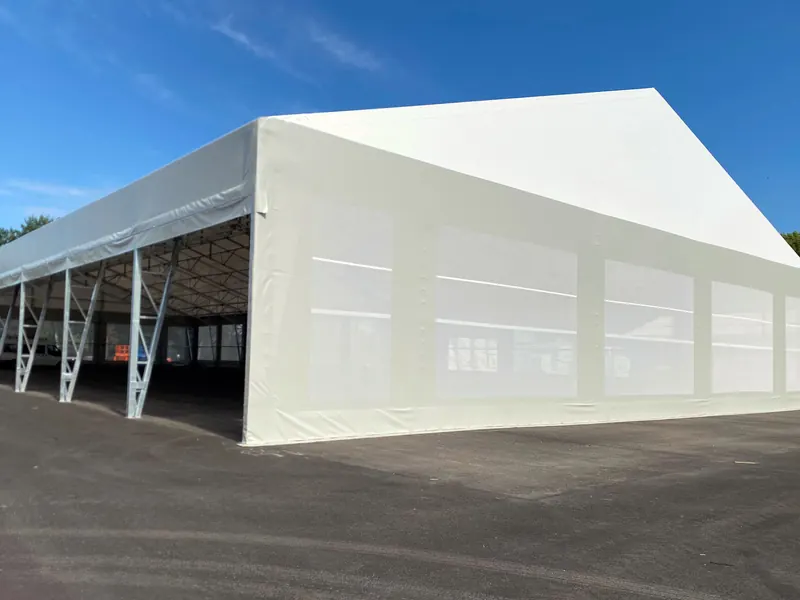
Fast, relocatable cover where the requirement is short or the site changes.
Industrial tents & marquees →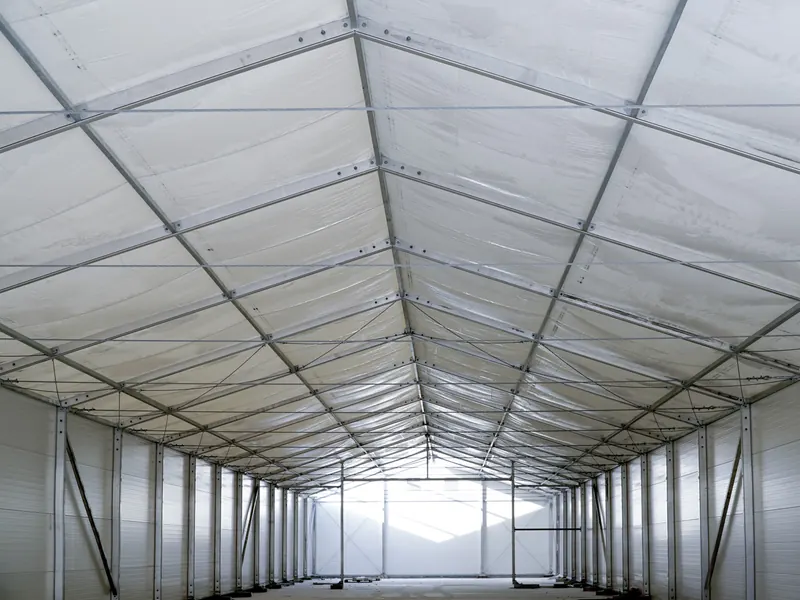
Uninterrupted internal floor space with no intermediate columns, across the available span range of the selected system.
Clear span buildings →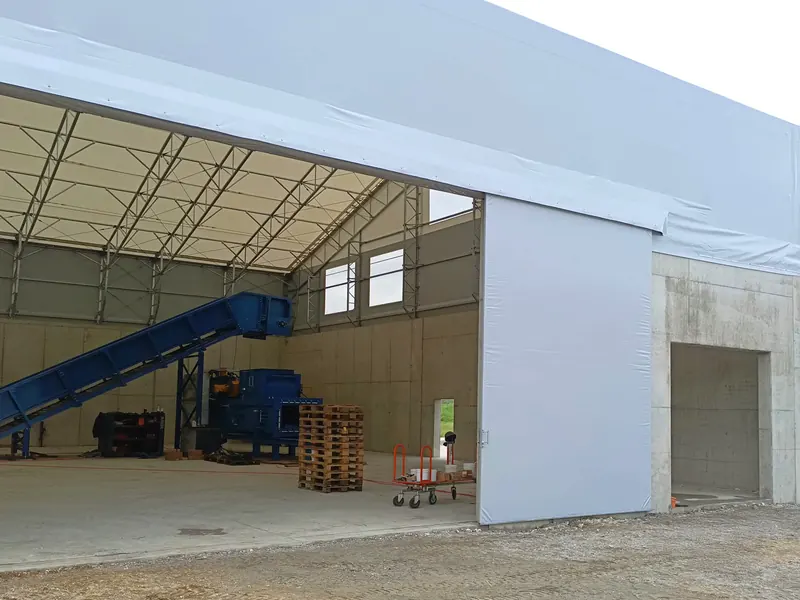
The height and door access to get vehicles, plant and finishing work inside under cover.
Workshop buildings →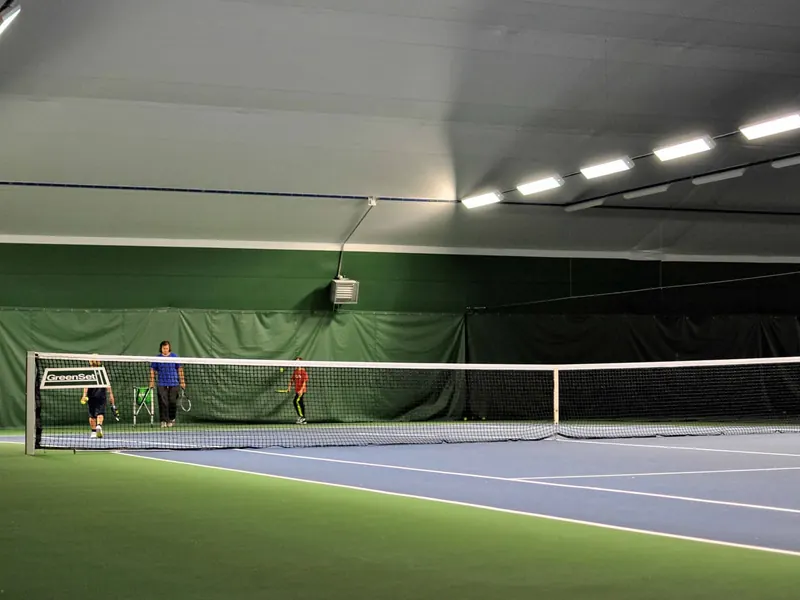
Competition dimensions and the clear height the game needs, for year-round play.
Covered padel courts →Each sector brings different requirements for access, layout, services and programme.
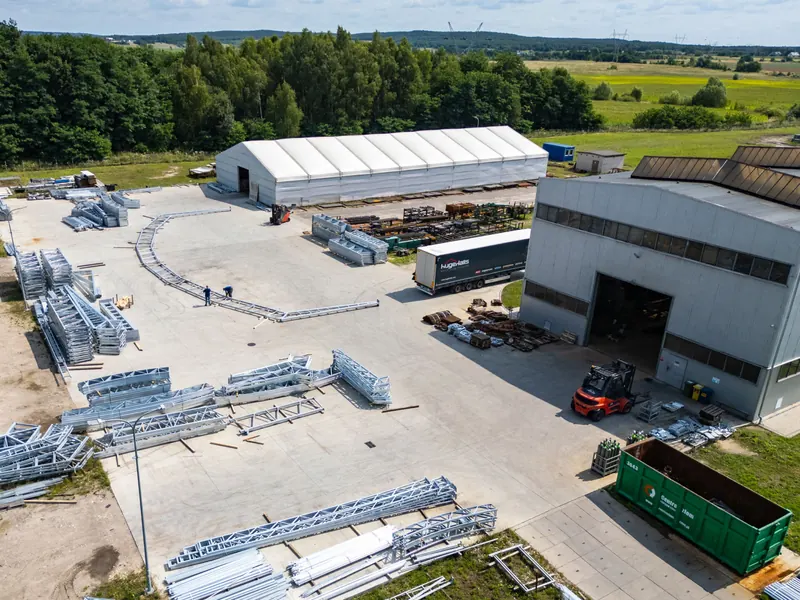
Overflow warehouse space for new contract wins and peak volume, positioned close to the existing operation.
Logistics & distribution →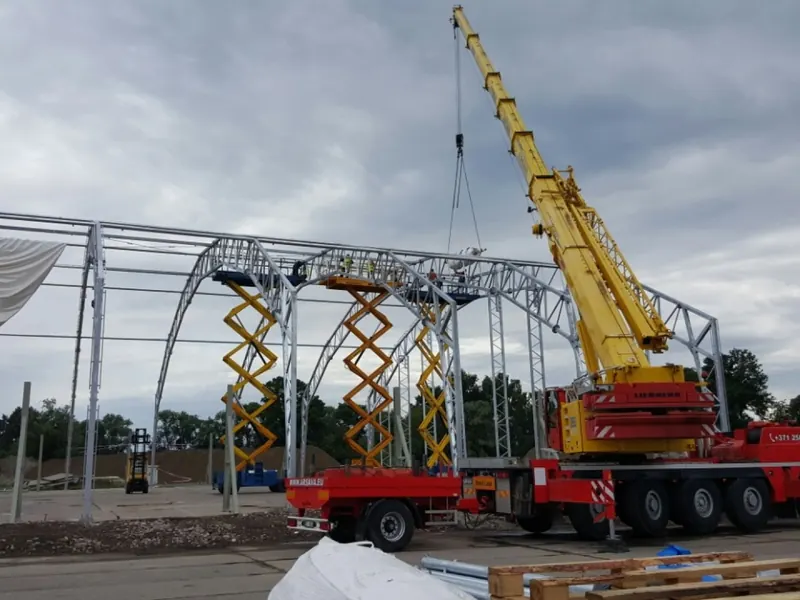
Covered storage, plant protection and dry working areas for the length of a programme, then relocated to the next site.
Construction →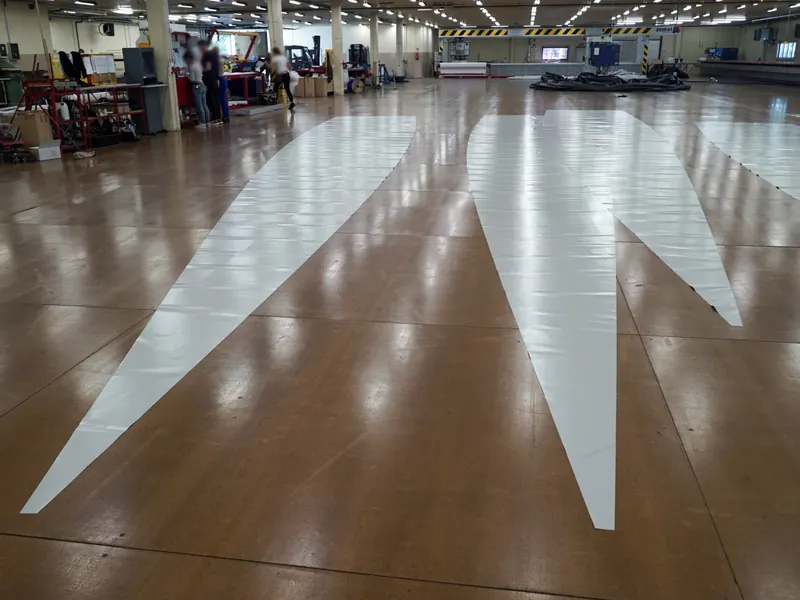
Production overspill, line moves and finishing space without pausing output for a capital build.
Manufacturing & production →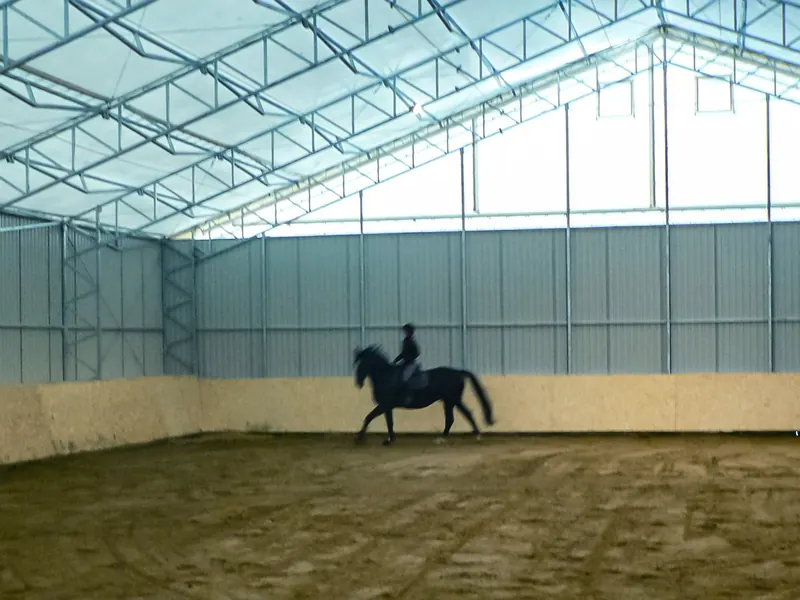
Covered courts, pitches and training space with the span and clear height the activity needs.
Sports & padel →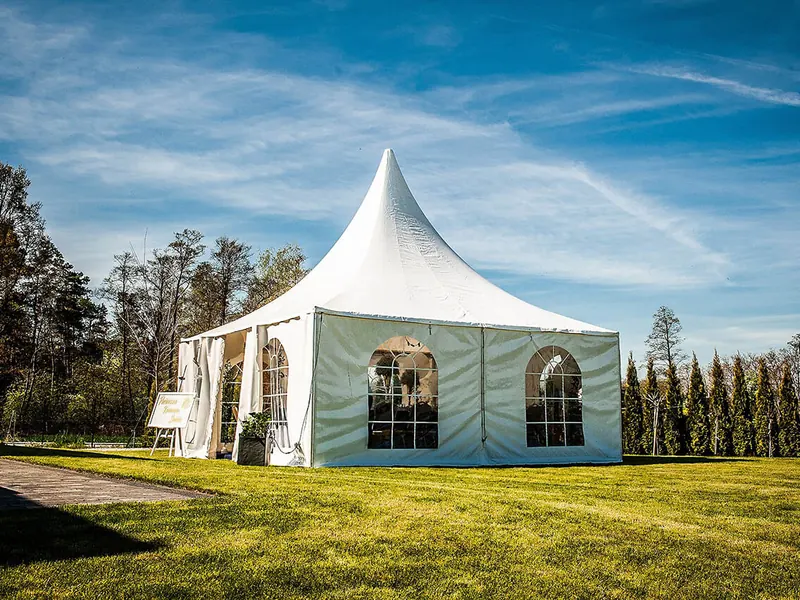
Season-long and year-round covered space for venues, exhibitions and hospitality.
Events & venues →We select the frame around the size, site, loadings and intended use. Temporary, semi-permanent and permanent describe the requirement, not a material on its own.
Lightweight systems for selected smaller hires and applications where straightforward assembly and relocation matter.
Adaptable steel systems for larger operational buildings, specified around access, layout and the duration of use.
Founded buildings for established sites, larger requirements and long-term permanent capacity.
Your project specification confirms the available clear span, length and eave height; compatible insulated or non-insulated roof and wall finishes; door and window options; services scope; and foundation requirements. Limits and options vary by system.
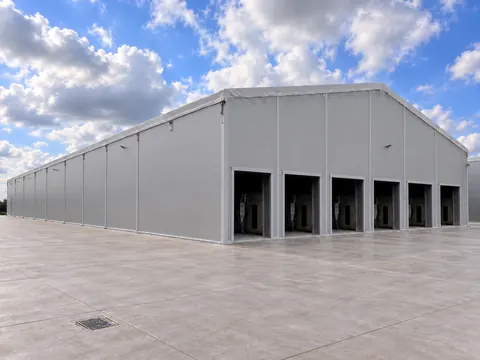
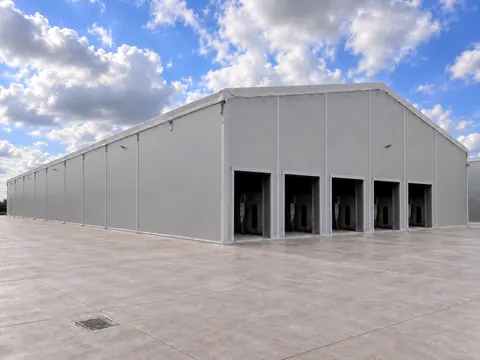
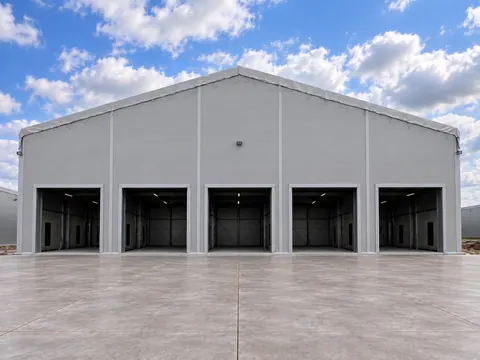
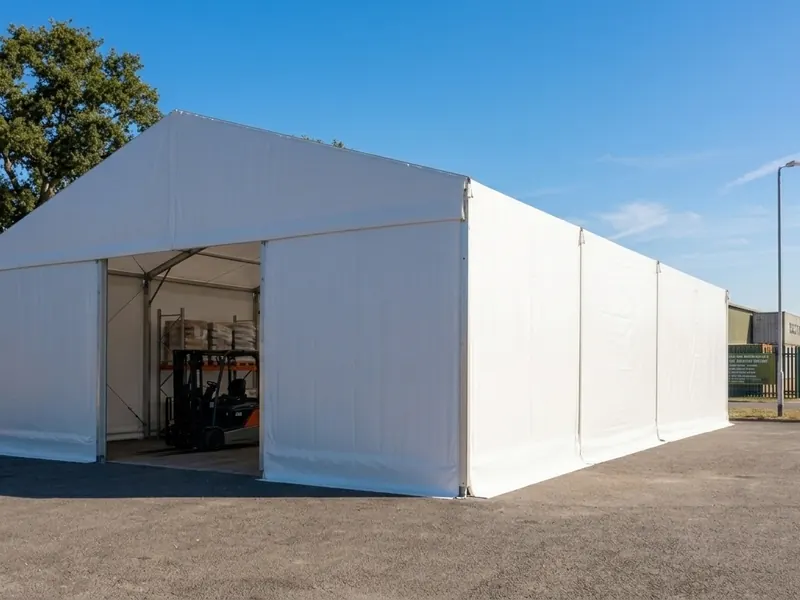
Examples of the building type, to show the shape, cladding and door arrangements usually specified. Your building is designed around your own site, so the finished specification will differ.
Whether the requirement is covered storage for a season or production space for the long term, Noah Building Systems supplies temporary industrial buildings to hire or to buy, specified for your site. Tell us the size, the site and the timescale, and we will tell you what fits.
Explore the building systems we supply, the main specification choices and what to expect from installation.
Send us the approximate dimensions, postcode, intended use and likely duration. We can prepare an initial figure without a site visit.
Width is the fixed decision and length is the flexible one, which is worth understanding before you specify anything.
The span is set by the frame, so it is the one dimension that cannot be changed once the building is manufactured. Choosing it correctly matters more than any other measurement on the quote, because a building that is slightly too narrow cannot be widened later. The spans available on each system are confirmed with your quotation.
Length works differently. Buildings are assembled in bays, so length is added in fixed increments and can be extended afterwards by adding bays to one end. That is the cheapest way to add floor area, which is why buying slightly longer than the immediate requirement usually beats returning for an extension in eighteen months.
Height is specified against what has to happen inside: racking and reach truck clearance, vehicle access, or plant and gantry heights. Tell us the tallest thing that needs to move through the building and the clear height follows from that.
Start with the operation rather than the product name, because the appropriate frame system and specification depend on your site and intended use.
For stock, consider whether the layout needs racking and reach-truck access or simpler bulk storage. For operational space, door sizes, clear height, services and the equipment used inside will guide the workshop specification.
If you only need cover rather than an enclosed building, a canopy is considerably cheaper than a clad structure and suits loading docks, yard operations and production overspill. Industrial tents suit short or changing requirements where the building is likely to move.
If you are not sure, describe the operation and the timescale and we will tell you what fits, including the cases where a temporary building is the wrong answer.
Yes to both, and this is the practical advantage of a bolted frame over a cast one.
Extending means adding bays to the end of an existing run. The gable is removed, the new bays are erected, and the gable goes back on. The building keeps working through most of that, and the cost per square metre of an extension is lower than the original build because the expensive part, the span, is already there.
Relocating is a matter of dismantling in reverse and re-erecting on prepared ground elsewhere. Frames and cladding are designed to be taken down and reused, so the structure moves with the operation. The two things that do not move are the groundworks and the planning consent, and both need to be sorted at the new site before anything arrives.
Worth flagging early: if there is any prospect of extending or moving, say so at the quote stage. It changes how the bays and the foundations are specified, and it is far cheaper to design for than to retrofit.
Yes, provided the specification matches what is going inside. This is the point where the cheapest option catches people out.
On weatherproofing, all cladding options are designed to keep water out. The difference is thermal. Single-skin PVC is weatherproof but barely insulating, so condensation is a genuine risk where warm air meets a cold surface, and it is not comfortable for people working full shifts through a British winter. Insulated panel cladding solves both.
On security, an enclosed structure with steel roller shutters, lockable personnel doors and no ground-level glazing is a reasonable deterrent, and most insurers treat a clad temporary building holding stock much as they would a permanent unit. Alarms, lighting and CCTV are specified in the same way as anywhere else on site.
The one thing to raise early is your insurer. Requirements vary by what is stored and by carrier, so confirm the cover before ordering rather than after installation.
Some temporary building systems can be installed onto suitable existing concrete, asphalt or other firm hardstanding, subject to level, condition, anchoring requirements and structural review. Other sites or applications require local pads, foundations or a new slab. The correct base solution is confirmed after reviewing the ground conditions, building loads and intended use.
Yes. The selected structure is specified using the applicable project design criteria, including site location, building geometry and relevant wind and snow actions. Site-specific requirements and any operational conditions are confirmed in the structural information and project specification.
Floors are not included with our temporary, semi-permanent or permanent buildings. The surface beneath the building, such as existing concrete or hardcore, forms the floor. Its suitability depends on the intended use, loads and ground conditions; any necessary groundworks need to be arranged separately. Noah can include sports flooring for sports projects, with the scope agreed in the quotation.