Noah Building Systems Request a Quote
Storage buildings

Storage Buildings to Hire or Buy

Secure, dry cover for stock and materials that have outgrown your existing space. Our temporary storage buildings are clear span, specified for the site and contents, and available to hire or purchase where the selected system allows.

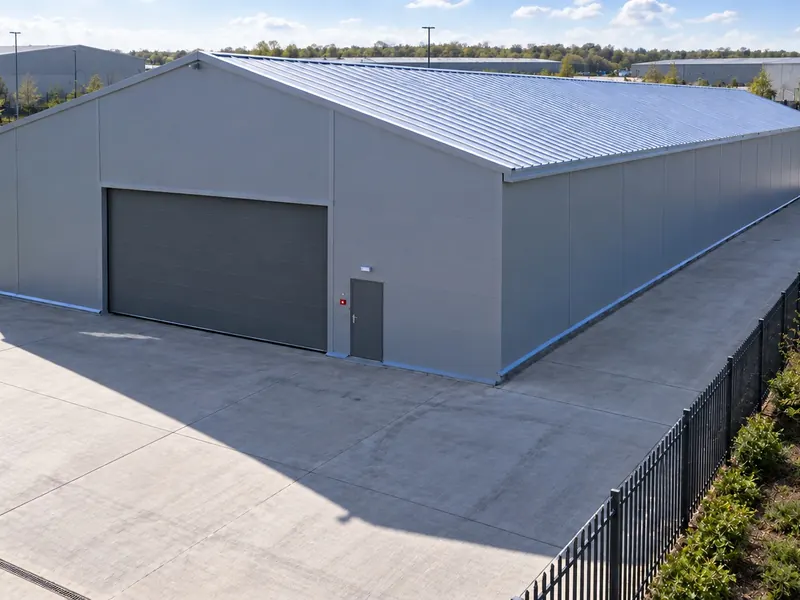
A steel-framed Noah building on a working site
Overview

Why Choose a Temporary Storage Building?

Storage requirements can change quickly. Stock builds ahead of a season, a new contract adds volume or materials arrive before the programme needs them. A relocatable building can add capacity without taking on another site.

Leaving the overflow outside is the usual alternative, and it is more expensive than it looks. Weather damage, deterioration and theft all take a share, and stock sitting under sheeting in a yard is neither properly secure nor properly accessible.

A temporary storage building provides lockable, weatherproof space on your existing site. Depending on the system and commercial terms, it can be hired or purchased, then extended, relocated or removed as the requirement changes.

Specification

What a Temporary Storage Building Can Include

Storage is where specification is most often cut too far, and where that decision shows up fastest. These are the four things that matter.

01

Clear Span, With No Internal Columns

Uninterrupted internal floor space with no intermediate columns, across the available span range of the selected system.

We check the required usable width, height and layout against the selected system before confirming the building.

02

Secure by Specification

Steel roller shutters, lockable personnel doors and no ground-level glazing make an enclosed temporary storage building a serious deterrent rather than a token one. Shutter sizes are set by the vehicles and plant that need access. Alarms, lighting and CCTV integrate exactly as they would on any other structure on site.

03

Cladding Chosen for What Is Inside

Single-skin cladding can suit durable goods, plant and materials that need weather protection. Insulated options may be more appropriate for moisture-sensitive stock or regularly occupied space. The choice should be made at specification stage because it affects the complete building envelope.

04

Engineered for Your Site

Wind and snow loadings are calculated for your postcode and your site rather than assumed, and the structural calculations and certification for the system you are quoted are issued with the building. Exposure, ground conditions and the way the building will be used all change those figures, which is why they are confirmed at design stage rather than published.

Specification

What Temporary Storage Buildings Are Used For

The structure is largely the same in each case. What changes is why the space ran out.

Overflow Stock Storage

Capacity for volume the main unit cannot hold, kept on your own site rather than booked into third-party space. Where the stock needs racking and a pick operation rather than bulk storage, an industrial warehouse is the better fit.

Seasonal Storage Buildings

Space that exists for the months that need it and comes down or goes back on hire afterwards. Seasonal requirements are the clearest case for temporary building hire rather than purchase.

Materials, Parts and Equipment

Dry, secure cover for materials and plant across the length of a programme, then relocated to the next site. Common on construction projects and in logistics and 3PL operations alike.

Cover During Refurbishment or Relocation

Somewhere for the contents of a building to live while the building itself is worked on, without renting off-site space and double-handling everything twice.

Whether you need cover for one peak season or permanent additional capacity, Noah Building Systems supplies temporary storage buildings to hire or to buy, specified for what is going inside. Compare temporary buildings for sale against hire, or see the full range of temporary industrial buildings.

Request a Quote
The brochure

Download the Noah brochure

Explore the building systems we supply, the main specification choices and what to expect from installation.

  • Plan the space. A practical guide to span, length and eave height before you brief the project.
  • Compare specifications. Insulation, cladding, doors and access, with the purpose of each option explained.
  • Share it with your team. A single PDF for colleagues in operations, finance and procurement.
  • Prepare the site. The key points on groundworks, access and the scope of a quotation.

We send the brochure by email, and nothing else unless you ask.

A white steel-framed temporary building with a PVC roof
Pricing

Request a quote

Send us the approximate dimensions, postcode, intended use and likely duration. We can prepare an initial figure without a site visit.

  • Hire and purchase compared. Both options are priced against the same brief, so you can compare them properly.
  • Built around your specification. The figure reflects the size, insulation, access and intended use of your building.
  • An indicative programme. We include the likely project sequence alongside the initial cost.
  • No obligation. Use the quotation to review the project internally and come back when you are ready.
Hire or buy?

We will contact you about your request. Survey dates are arranged with you, and pricing is confirmed against the site and agreed specification.

Good to know

Frequently asked questions

What Can You Store in a Temporary Storage Building?

Temporary storage buildings can accommodate a broad range of commercial goods, subject to the specification and any regulatory requirements.

Common uses include palletised stock, packaging, raw materials, finished goods, machinery, plant, vehicles, archives and seasonal equipment. Access, security, insulation and ventilation are selected around the contents and handling method.

The exceptions divide into two groups. The first is anything with a specific regulatory regime: hazardous substances, flammables, chemicals subject to COSHH or DSEAR, and food or pharmaceutical stock under a formal quality standard. None of these are automatically excluded, but each brings its own requirements for ventilation, bunding, fire separation or documentation, and those have to be designed in rather than added later.

The second is anything with a tight temperature or humidity tolerance. Standard cladding is weatherproof rather than climate controlled, so ambient conditions inside broadly track ambient conditions outside unless the building is specified otherwise.

Tell us what is going in when you enquire, not after. It changes the cladding, the ventilation and sometimes the layout.

Will Stored Stock Stay Dry?

Weather protection and condensation control are separate parts of the specification. The sensitivity of the stored goods determines the appropriate cladding, insulation and ventilation.

When warm, moist air meets a cold surface, water forms on that surface. In a single-skin PVC building on a cold night, the underside of the roof is the cold surface, and what collects there eventually drips onto whatever is beneath it. For steel plant, timber or packaging, this can be the difference between stock that survives a winter and stock that is written off.

The fixes are straightforward if chosen at the start. Insulated panel cladding largely removes the temperature differential that causes condensation. Ridge and eaves ventilation moves moist air out before it settles. Keeping goods off the slab on pallets or dunnage stops moisture tracking up from the floor, which matters more than most people expect on a new concrete base.

Match the specification to the sensitivity of the stock. Durable goods and plant are usually fine under single skin. Anything with cardboard packaging, bare steel or a moisture tolerance deserves the insulated build.

What Happens at the End of a Seasonal Hire?

The building is dismantled and removed, and the site goes back to what it was. It is a planned, straightforward job rather than a demolition.

Because the frame is bolted rather than cast, taking it down is broadly the reverse of putting it up. Cladding comes off, the frame is unbolted in sections, and everything leaves on the same kind of transport that brought it. What remains is whatever you installed underneath it, so if a new slab was laid, the slab stays unless you arrange otherwise.

If the requirement repeats every year, say so at the outset. A building that comes down each autumn and goes back up each spring is a very different commercial conversation from a single fixed-term hire, and it may point toward purchase with seasonal erection instead.

Where planning consent has an expiry or removal condition, the hire and project programme should be aligned with it. Review the decision notice and seek professional planning advice where needed.

How Many Pallets Will a Temporary Storage Building Hold?

Usable capacity depends on the clear-span layout, access and the way goods are stored, not floor area alone.

Capacity is shaped by stacking height, aisle widths, selective access and the load limits of the goods and packaging. A bulk-storage layout will differ significantly from one designed for access to every pallet.

The third is the clear span itself. With no internal columns, stacking patterns run uninterrupted across the full width, so the usable area and the gross area are close to the same figure.

The practical route is to work backwards. Tell us the pallet count, the stack height your goods allow and whether you need to reach every pallet, and the span and length follow from that rather than the other way round.

Is a floor included with the building?

Floors are not included with our temporary, semi-permanent or permanent buildings. The surface beneath the building, such as existing concrete or hardcore, forms the floor. Its suitability depends on the intended use, loads and ground conditions; any necessary groundworks need to be arranged separately. Noah can include sports flooring for sports projects, with the scope agreed in the quotation.

See all frequently asked questions